Know what you're building before you hire anyone.
Plain-English guides to custom cabinets, built-ins, and fine woodwork: what things cost, how they're made, and how to tell good work from bad.
New guides published every week · Written for homeowners, not contractors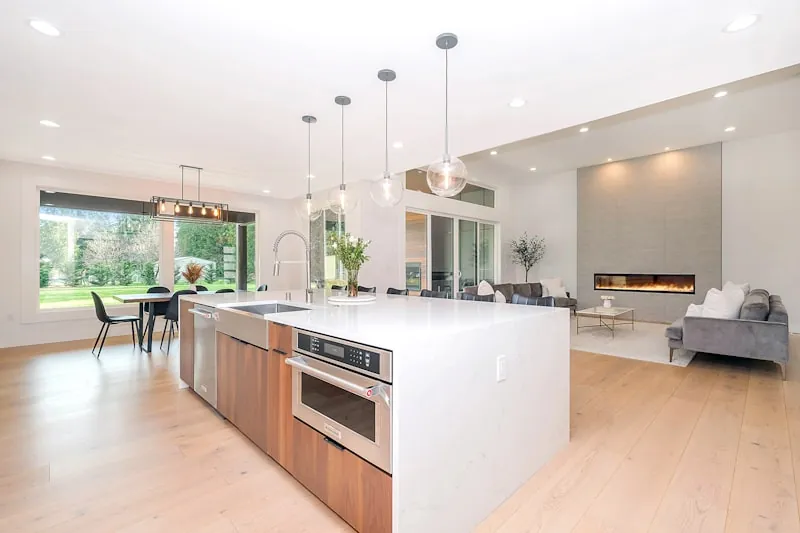
How Much Do Custom Cabinets Really Cost in 2026?
Real numbers per linear foot, an itemized quote from an actual job, and the three questions that make four wildly different bids comparable.
Read the guide →Browse by topic
Latest guides
View all guides →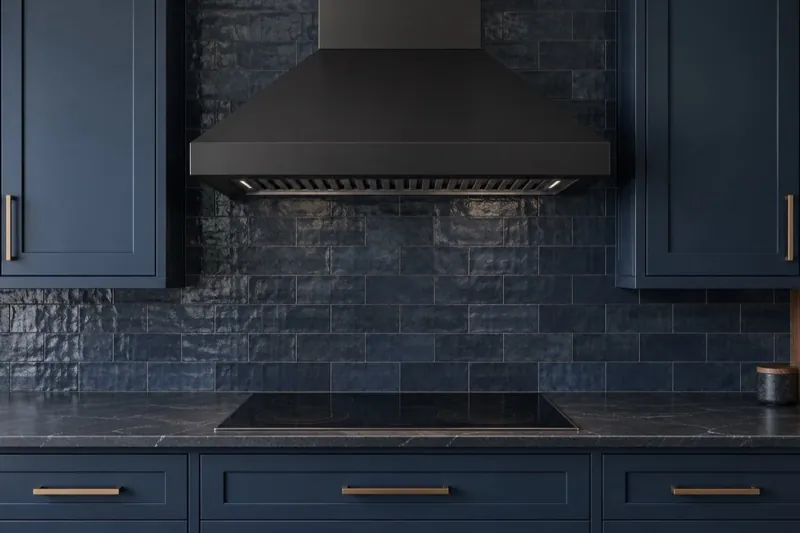
Range Hood Height Above the Stove: Clearances and Cabinets
One hood maker sets a 24-in. minimum and recommends a 30-in. maximum from cooktop to hood bottom for 3 insert models. Floor-height and cabinet planning.
Read the guide →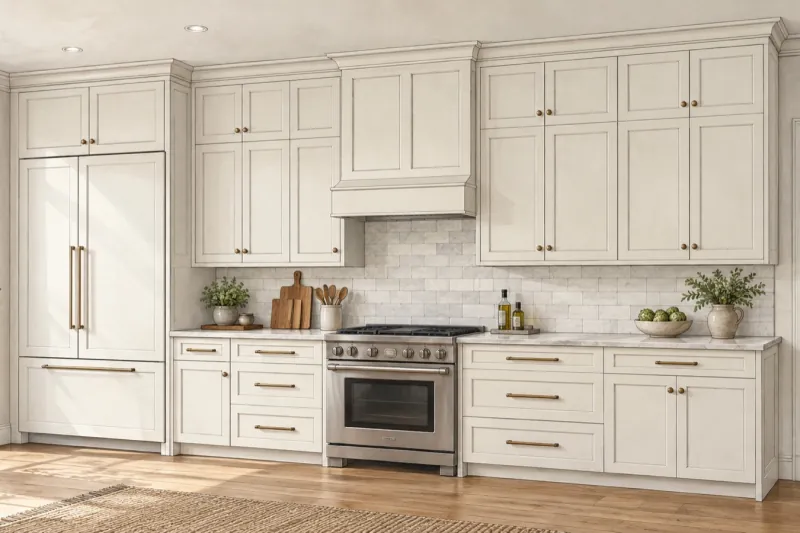
Kitchen Cabinets to the Ceiling: Heights, Options and Cost
A 42-inch wall cabinet reaches an 8-foot ceiling when its bottom sits 54 inches above the floor. 9- and 10-foot ceilings: stacked uppers, crown and cost.
Read the guide →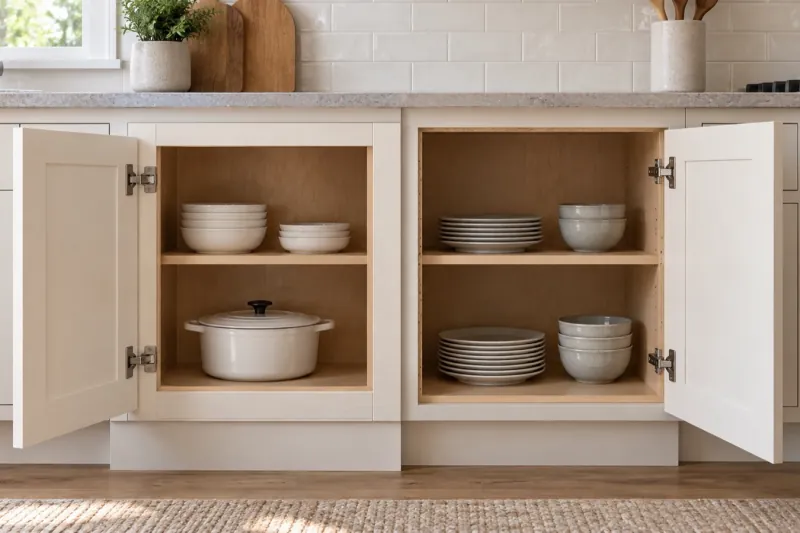
Framed vs Frameless Cabinets: Cost, Storage and Fit
Framed cabinets have a face frame; frameless cabinets don't. Compare a 30-inch opening example, cost, storage, doors and installation.
Read the guide →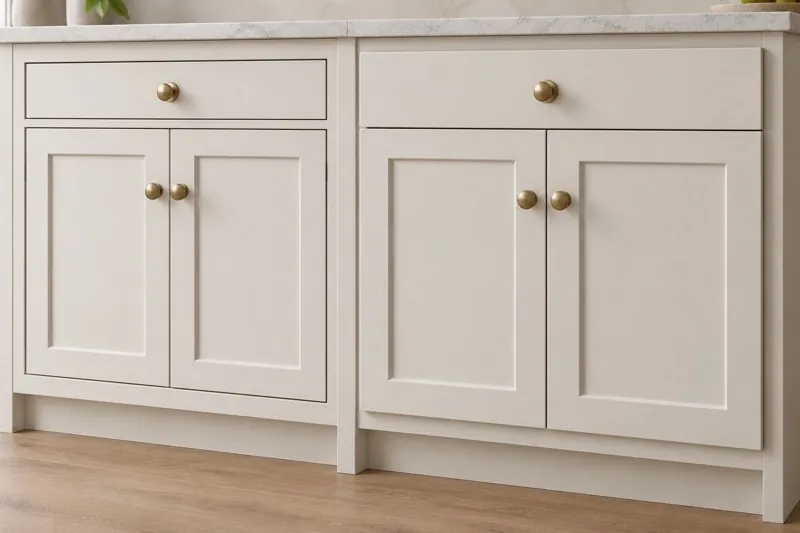
Inset vs Overlay Cabinets: Cost, Look and How to Choose
Inset adds 20–30% in one Middle Tennessee builder's 2026 guide. Compare inset, full overlay and partial overlay by fit, cost and appearance.
Read the guide →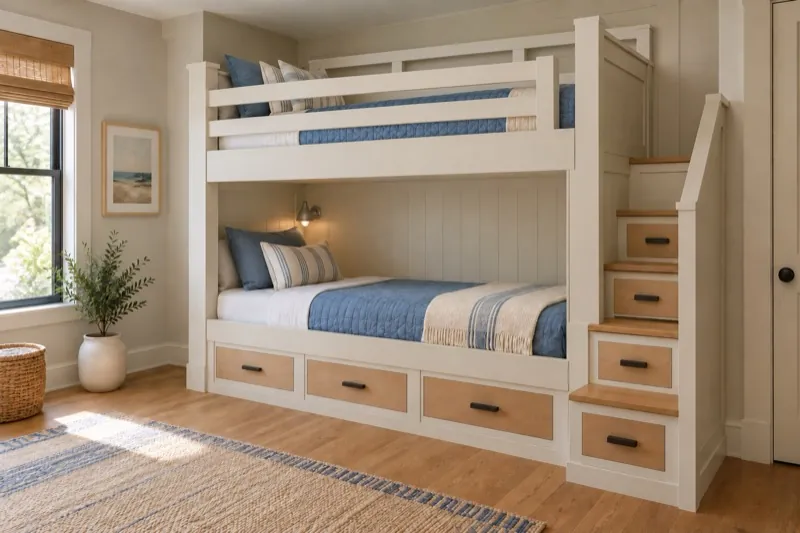
Built-In Bunk Beds: Dimensions, Ceiling Height and Cost
A built-in two-bunk example fits a 96-inch ceiling with 36 inches of headroom per bunk. Compare sizes, guardrails, access and cost.
Read the guide →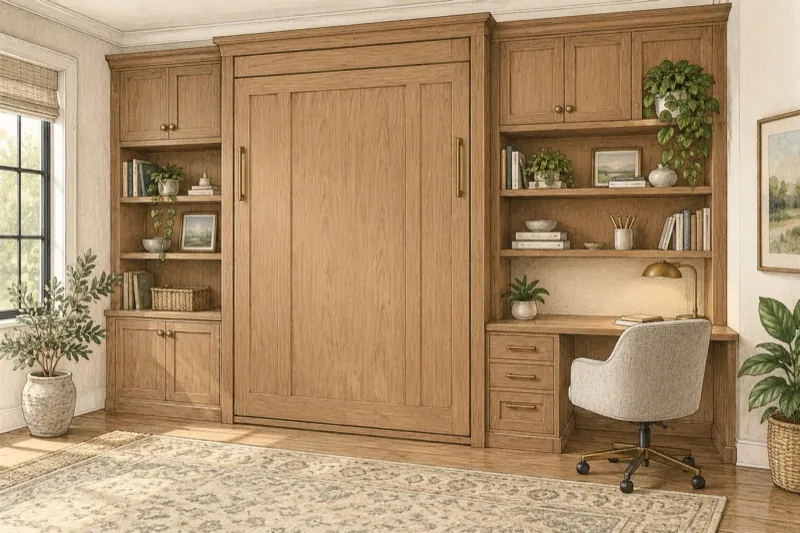
Murphy Bed Dimensions: Sizes, Clearances and Built-In Cost
A vertical queen Murphy bed projects about 87 inches when open. Its cabinet is about 87 inches tall. Twin-to-king sizes, ceiling height and built-in cost.
Read the guide →
Best Wood for Kitchen Cabinets: Oak, Maple, Cherry and More
Compare the best woods for kitchen cabinets, from oak, maple, and cherry to hickory, alder, and birch, by hardness, grain, paint or stain, and cost.
Read the guide →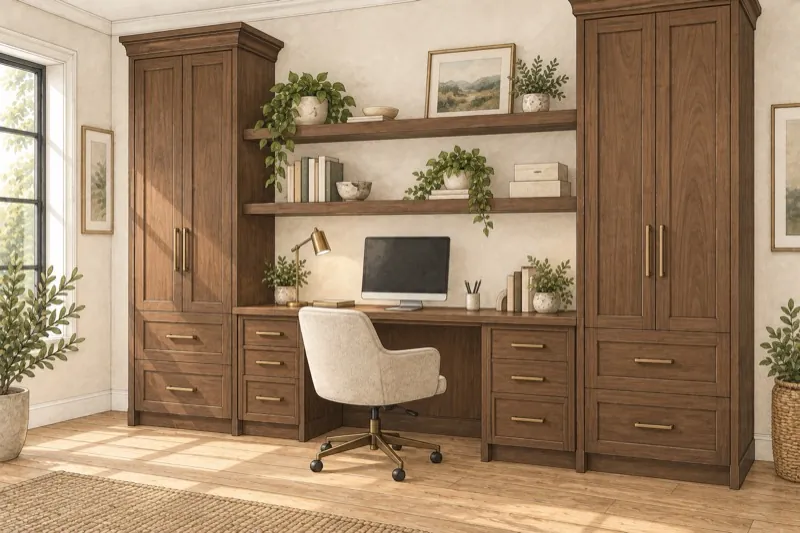
15 Built-In Desk Ideas, With Real Dimensions
Compare 15 built in desk ideas with sourced height, depth, width, knee-space, and monitor-distance dimensions for real rooms and work habits.
Read the guide →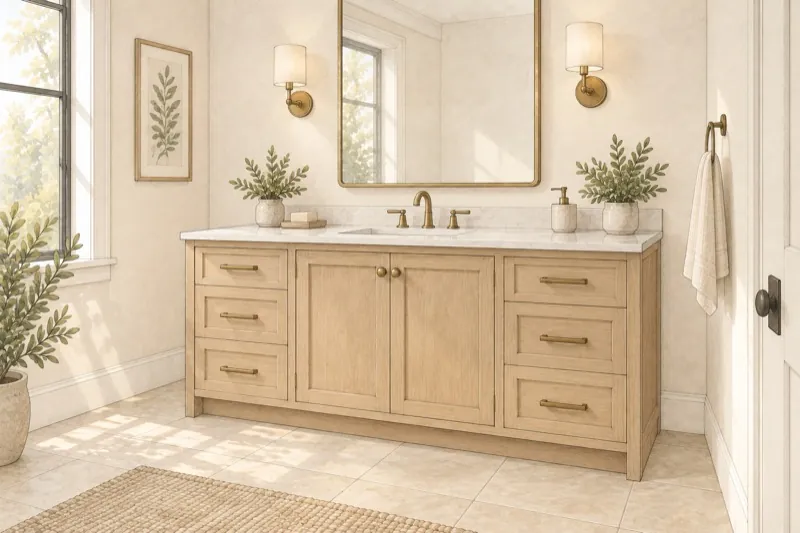
Bathroom Vanity Height, Depth and Width: Standard Sizes
Plan a bathroom vanity with the standard and comfort heights, cabinet depths, and widths to start from, plus the numbers to confirm before you order.
Read the guide →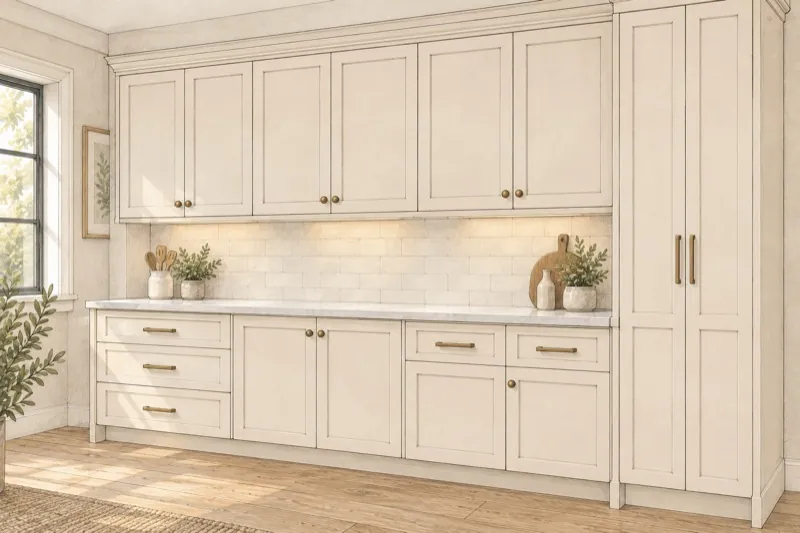
Kitchen Cabinet Dimensions: Standard Heights and Depths
Plan base, wall, and tall kitchen cabinets with the standard heights, depths, and widths to start from, the 18-inch gap, and where custom sizes help.
Read the guide →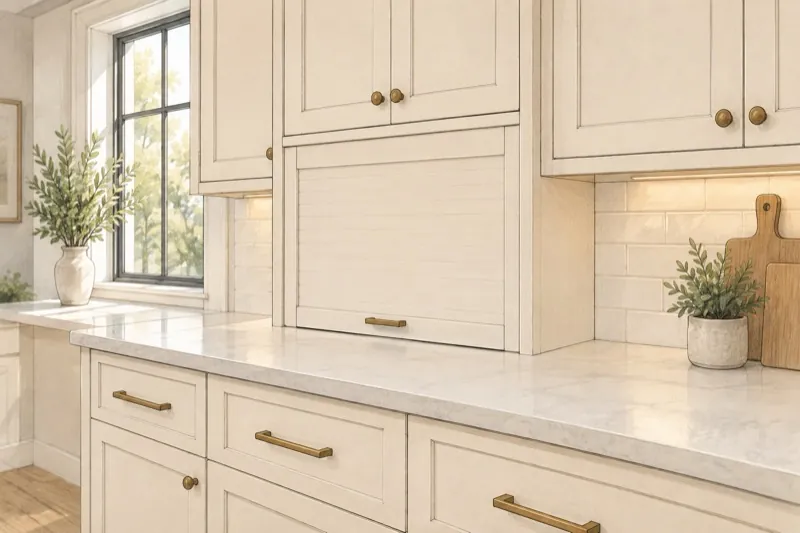
9 Appliance Garage Ideas, With the Sizes That Work
Nine appliance garage ideas for hiding the toaster, mixer, and coffee maker, with the width, height, and depth each needs and the door that fits your counter.
Read the guide →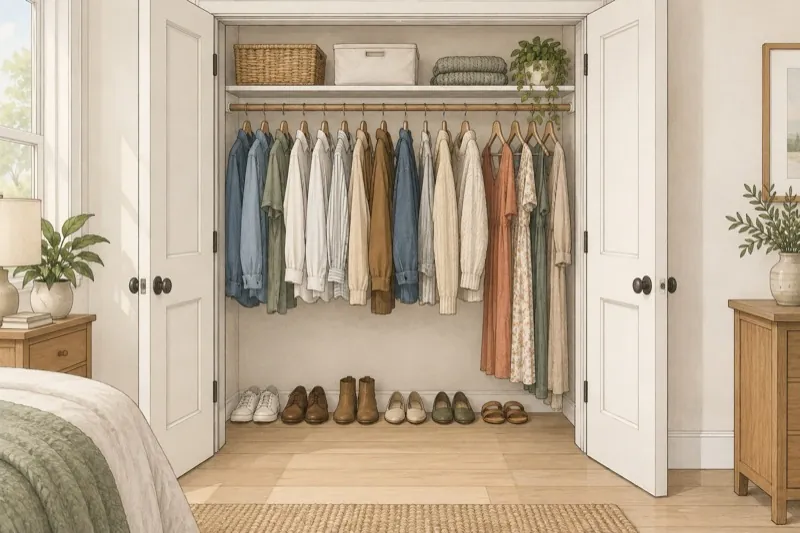
Closet Dimensions: Standard Depth, Width and Rod Heights
Plan a reach-in, coat, or linen closet with the standard depth, width, rod and shelf heights, and door sizes, plus what the closet quote must show.
Read the guide →