Banquette Seating 101: Layouts, Sizes, Costs
Six dimensions decide whether a built-in bench is the best seat in the house or the one nobody chooses. Here they're, with the costs and the layouts that fit real rooms.
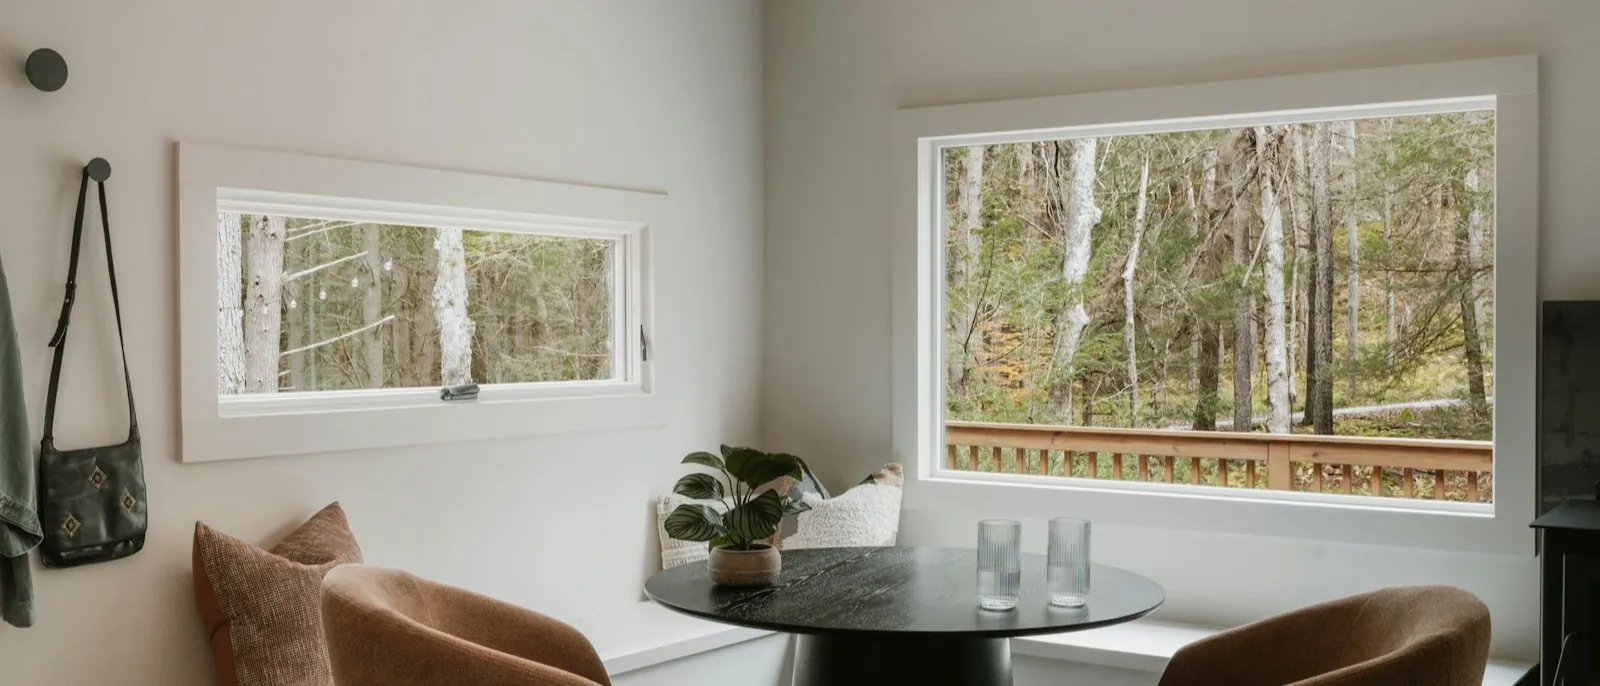
A banquette seats more people in less floor area than chairs and turns your dead corner into the most-used spot in the house.
Built wrong, it becomes the seat everyone avoids without ever saying why.
The difference comes down to six numbers in your drawing.
The six dimensions
| Dimension | Number | Why it matters |
|---|---|---|
| Seat height (floor to top of cushion) | 17" – 19"; 19" standard | Pairs with a 28" – 30" table |
| Seat depth | 18" – 20"; never under 16" | Too shallow and people slide forward |
| Table height | 28" – 30" | The fixed point everything else references |
| Cushion top to table underside | 10" – 12" | Leg-crossing room; clears the apron |
| Table edge to seat front | 18" – 20" | Sliding in and out without evicting everyone |
| Seat width per person | 24" typical | Determines how many the bench really seats |
Two of those get built wrong regularly. Both are permanent once your bench is screwed to the studs.
Mistake one: measuring to the deck instead of the cushion
The 17-to-19-inch seat height is floor to the top of your finished, compressed cushion. Build the plywood deck at 19 inches, add a 3-inch foam cushion, and you've a 21-inch seat that puts adult knees above the tabletop.
Work backwards. Decide the cushion thickness first, subtract it from your target seat height, and build the deck to what's left. If the upholsterer hasn't been chosen yet, build to a 3-inch assumption and tell them.
Mistake two: forgetting the back cushion eats depth
A 20-inch-deep bench with a 3-inch back cushion is a 17-inch seat. Still workable. An 18-inch bench with the same cushion is a 15-inch seat, below the 16-inch minimum.
If there's a back cushion, add its thickness to the bench depth. If the banquette backs onto a wall with no cushion, 18 to 20 inches of bench is 18 to 20 inches of seat.
Four layouts that fit real rooms
The straight run. One bench against one wall, chairs opposite. This is your most flexible layout and the easiest to build, seating three adults comfortably at 72 inches.
The L (90-degree corner). The classic breakfast nook has two runs meeting at your corner, seating five or six around a square or round table. The corner itself is the weak seat, whoever sits there's boxed in, so put your table's centre slightly off the corner to make it reachable.
The U. Maximum seating per square foot, and a genuine commitment: everyone slides in and nobody at the back gets out quickly. Use a table on a pedestal base rather than legs, so your guests have nothing to climb over.
The window seat. Shorter, often shallower, and doubling as a bench and a place to sit with a book. This is where hinged-lid storage genuinely makes sense, because nobody is sitting on it when you want what's inside.
Storage: drawers, not lids
Under-seat storage is the most-cited reason to build your banquette and the space most commonly wasted.
A lift-up seat requires removing your cushion and evicting whoever is sitting on it. In practice it gets opened twice a year.
Front-facing drawers on full-extension slides stay usable with your bench occupied.
Budget accordingly: dovetail drawer boxes run $100 to $300 per drawer and rollout hardware $150 to $400 per cabinet. A three-drawer banquette base is a meaningful line item, not a free bonus.
The exception, again, is the window seat. Low traffic, hinged lid, fine.
What it costs
| Route | Cost |
|---|---|
| DIY, materials only (wood, hardware, paint) | $250 – $750 |
| Pre-made custom bench | from ~$1,366 |
| Cabinetmaker, 90° corner: two 48" runs, bench only, no backs | $2,000+ |
| Full custom with upholstery, storage, finish detail | $2,500 – $8,000+ |
The gap between the DIY number and the cabinetmaker number is wider here than on most built-ins. Your banquette is a plywood box with a lid: simple carpentry, where a careful DIY build gets closer to shop quality than it would on a kitchen.
Upholstery is usually a separate trade and a separate invoice. Foam, fabric, and labor for a corner banquette are rarely included in the cabinetmaker's quote. Ask before you compare two numbers.
For how banquette work sits inside a broader cabinetry budget, see our custom cabinet cost guide.
Five things to specify
- Finished seat height including compressed cushion. State the number this way, in writing.
- Cushion thickness and who's supplying it.
- Seat depth before and after any back cushion.
- Drawer slides: full-extension, and rated for what weight.
- How the bench attaches to the wall, and whether it can be removed without damaging plaster: relevant if you ever sell.
A banquette is also a sensible first project with a new shop. It's a single piece rather than a whole room, and single pieces can often be slotted into a production line in three to five weeks instead of the six to sixteen weeks a kitchen takes.
Questions people actually ask
What's the right height for banquette seating?
Between 17 and 19 inches from the floor to the top of the finished cushion, with 19 inches the standard recommendation. That pairs correctly with a dining table at the usual 28 to 30 inches. The critical detail is that the number applies to the compressed cushion, not the plywood deck. Build the bench at 19 inches and add a 3-inch cushion and you've made a bar stool.
How deep should a banquette seat be?
At least 18 inches, and 18 to 20 inches is the normal dining range. Anything shallower than 16 inches is strongly discouraged. There isn't enough seat under the thigh and people slide forward. If you're adding a back cushion, remember it consumes depth: a 20-inch bench with a 3-inch back cushion gives you a 17-inch seat.
How much clearance do you need between a banquette and the table?
Two separate measurements. Vertically, allow 10 to 12 inches between the top of the seat cushion and the underside of the tabletop: enough to cross your legs without hitting the apron. Horizontally, leave 18 to 20 inches between the table edge and the front of the seat so people can slide in and out. Get the horizontal one wrong and everyone at the table has to stand up when one person needs to leave.
How much does built-in banquette seating cost?
A DIY build runs roughly $250 to $750 in materials. Pre-made custom benches start around $1,366. A cabinetmaker-built 90-degree corner banquette (two 48-inch runs, bench only, no backs) has been quoted at over $2,000. Full custom projects with upholstery, storage, and finish detail typically run $2,500 to $8,000 and up. Upholstery is usually a separate trade and a separate invoice.
Is banquette storage under the seat worth it?
Drawers yes, lift-up lids usually no. A lift-up seat requires clearing the cushion and anyone sitting on it, so it gets opened twice a year. Front-facing drawers on full-extension slides stay accessible with the bench occupied. The exception is a window seat or a bench in a low-traffic corner, where a hinged lid is fine because nobody is sitting on it when you need what's inside.
Where these numbers come from
Seat heights, depths, and table clearances from Dimensions.com, JJones Design Co., and Corn Upholstery (metric clearances converted to inches); cost figures from Simple Made Pretty, MyCornerBench, and a Houzz discussion of real cabinetmaker quotes. Hardware pricing from Casta Cabinetry. Costs vary sharply by region and by whether upholstery is included.