Built-In Mudroom Bench: Dimensions, Storage Layouts and Cost
The three numbers to decide before you call a cabinetmaker, and the layout that works for your home.
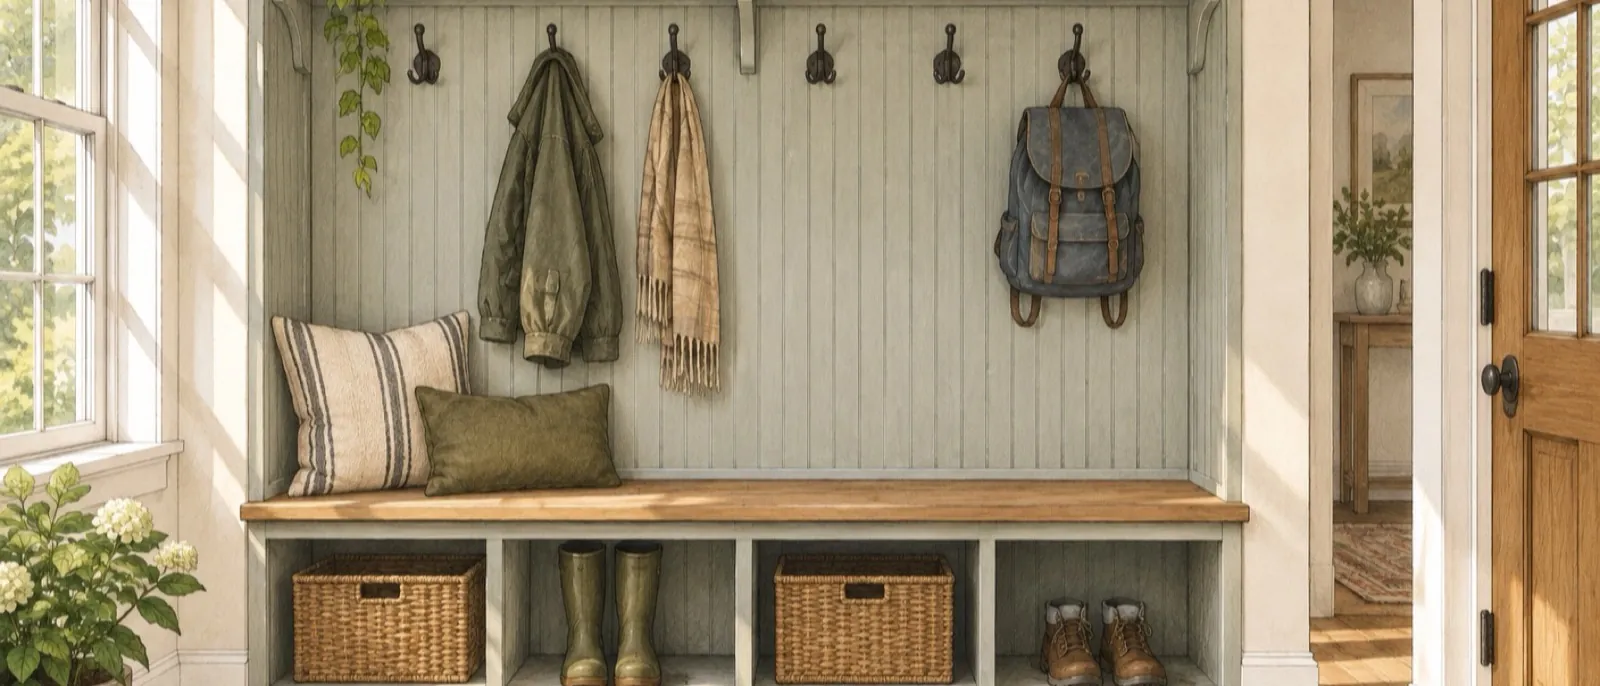
The mudroom. This is one of those areas that people take for granted, but adds a lot of practicality and finish to your home. Having a functional mudroom is something that you're going to take for granted, no doubt. But you'll be glad that it's there. It makes things comfortable. It makes the transition between outdoors and indoors so much easier. And having multiple cubbies for storage makes your life a lot simpler. And if you ever go to sell your home, you know that the mudroom is often one of the first places that people walk through to see your home. In this article we're going to talk about exactly how you go about determining your mudroom dimensions and building it out.
Mudroom bench dimensions at a glance
Before you choose drawers or lockers, check the seat and the space you'll have in front of it. You need room to sit and a clear route past the bench. Keep the door swings in that measurement, too.
| Element | Starting dimension | What it controls |
|---|---|---|
| Bench seat height | 17 to 19 in | Sitting down and standing up. The accessible bench range is 17 to 19 in, on a seat 42 in long minimum. |
| Bench seat depth | 20 to 24 in in the accessible standard; 16 to 18 in is common in homes | Sitting comfort, storage depth, and how much walkway you give up. |
| Bench width per seated adult | 18 to 24 in, customary | Elbow room and how many people get their own storage. |
| Cubbies for one person's coats | 12 to 18 in wide, customary | One person's coat, bag, and daily items. |
| Locker width and height | Bradley examples use 12 in compartments and a 20 in bench height; full locker sizes vary by product | Whether the unit is a bench locker, a full-height locker, or a custom cabinet. |
| Coat hooks for adults | 48 in maximum for an accessible reach; 60 to 66 in is a customary residential row | Adult reach and coat clearance above the seat. |
| Coat hooks for children | 36 in maximum for ages 3 to 4, 40 in for ages 5 to 8, 44 in for ages 9 to 12, per the accessible-reach advisory | Child reach. A second hook row changes the elevation and the quote. |
| Upper shelf or cabinet | 12 to 14 in of clear storage height, customary | Hats, bins, and the space above hanging coats. |
| Shoe cubby | 12 to 15 in deep, 10 to 18 in high depending on footwear | Daily shoes versus tall boots. |
| Drawer below the seat | 12 to 14 in deep, customary | Gloves, hats, leashes, and other dry things. Wet boots go in open storage unless the shop plans the drainage and the finish. |
| Clear floor in front | 36 in minimum where an accessible route is required | A clear walking path. A home can go narrower; measure the door swings and the route before you decide. |
Sources per row: seat height, seat depth, and seat length from ADA Section 903; clear floor from ADA Section 403.5.1; hook heights from ADA Section 603.4 and Advisory 308.1; the locker numbers from the Bradley spec sheets. The rows marked customary have no standard behind them.
For those source sections, see Section 403.5.1, Section 603.4, and Advisory 308.1. The cubby bench sizes are in Bradley's spec sheet.
Here's how to use those numbers: start with the seat, then measure the clear floor in front. The rows marked customary are rules of thumb cabinetmakers use; there's no standard behind them. Section 903 is a public-building accessibility standard that your house doesn't have to meet, but its numbers are still the best starting point for a seat that's easy to get up from.
Bradley's Lenox cubby bench comes in 36, 48, 60, and 72-inch lengths, with a 20-inch height, an 11-1/2-inch depth, 12-inch compartments, and a 1-inch high-density polyethylene (HDPE) top. Those are commercial locker sizes; your family and your coats determine the size at home. If I were measuring for those compartments, I'd have the coats and bags beside me before deciding on the width.
You want room for what you'll put there, right? With the seat and walkway measured, let's choose where the shoes, coats, and bags will go.
Which layout works for your mudroom?
You've measured how much room you can use. Choose the storage by what your family puts down when they come in: shoes, coats, bags, and wet boots. If I were planning it for my family, I'd put the boots beside the bags and check what needed an open space before asking for drawers.
1. Bench with open cubbies below
Open cubbies are the quickest to use. Your shoes stay visible, with an opening for each person and a taller opening for boots. Choose this layout if you want to put shoes away without opening anything.
Ask for a finished bottom shelf, a protected front edge, and a base that can take mopping. You need to clean under those boots, agreed? For gloves and other dry things you'd rather keep out of sight, consider drawers alongside the open shoe storage.
2. Bench with drawers below
Keep wet boots in open storage. Why? The answer is simple: drawers are good for dry things such as gloves, hats, leashes, and small bags.
Drawers cost more because a cabinetmaker has to provide the boxes, slides, and fronts, then fit them. Pair them with open shoe storage so you've got somewhere for the boots, too. Then look above the seat for a place to hang coats.
3. Hooks and an upper shelf over the bench
Here's how simple it is: a bench, hooks on the wall above it and maybe a shelf. That's it. If your room is too tight for lockers, that's the design to choose.
An adult hook row and a lower child row can share a back panel. Have your cabinetmaker set the heights for your family, the coat lengths, and the door swing. If there's room for separate tall spaces for coats and bags, consider lockers next.
4. Full lockers with a bench seat
With full lockers, each person has a tall space for coats, bags, hats, and gear. Bradley's 12-inch compartment is a product example. Your home lockers may need more width for bulky coats and backpacks.
Check the wall framing before your cabinetmaker draws the lockers. Tall cabinets need a plan for fastening them to the wall, especially with children or pets. If you'd rather keep daily coats on hooks, you can still put seasonal gear behind doors above them.
5. Bench with upper cabinets
Upper cabinets let you close the doors on seasonal gear while keeping daily coats and bags at hook level. Choose these when you want that stored gear out of sight. Keep cabinet height and door swing in the plan.
Ask for the hardware and interior fittings in the quote, too. Once you've chosen what goes above the bench, check whether you'll use the adjoining wall. A corner bench gives you that option.
6. Corner or L-shaped bench
A corner bench gives you seating and storage in an unused corner. People can approach from either direction, so check the doors, drawer pulls, and room for knees at the inside corner. So you need to decide what you'll use the short part of the bench for before your cabinetmaker draws it.
You could use it for bags, boots, or another seat. Be sure to keep the walking route in mind as you choose. In a narrow hall, start by checking whether there's enough space for even a straight bench.
7. Narrow hall version
Measure the walkway before reducing the seat depth. Choose hooks instead of a hanging cabinet, and avoid anything that opens into the walking route. The accessible-route reference is a 36-inch minimum clear width, with limited exceptions for short reductions.
Local code, door swings, and the way you walk through your home determine what will work. Once you've picked a layout that leaves room to pass, you're ready to choose the seat material and the finish near those wet boots.
Materials and finish for wet boots and bags
With the layout chosen, decide what your cabinetmaker will use for the seat, the cabinets, and the parts near the floor. Paint-grade means it'll be painted; stain-grade means it'll be stained. Here's what you still need to ask: how will each part handle water and salt?
For the seat, ask for a durable top with a sealed edge. For the bottom shelf, ask for a material and finish you can clean without swelling or lifting at the edges. At the base, you need a protected lower edge set back far enough that your shoes won't hit the doors.
If I were choosing the finish for my own bench, I'd start at that bottom shelf, where I'd put the wet boots. You'd want to know how to clean it, wouldn't you? Get the material and finish written into the quote.
Bradley's Lenox bench uses solid HDPE, a moisture-proof locker material. At home, your cabinetmaker will more often propose plywood boxes, medium-density fiberboard (MDF) panels, solid wood, or laminate. The MDF vs plywood guide explains those material choices.
Ask your cabinetmaker to name the paint system, or the stain and topcoat. The quote should also name the seat material, the exposed bottom-shelf material, the construction of the recessed base, and how seams near the floor will be treated. Those choices belong in the price, along with the work needed to fit the cabinets in your room.
What determines the price?
Now put the whole job in the quote, including the work around the bench. Total length, drawers, full lockers with doors, upper cabinets, finish grade, and hardware all determine the price. A bare bench and a finished wall of cabinets involve different work.
If I were asking for quotes, I'd measure the bench, then point out the trim and floor where the cabinets would fit. Ask who'll handle wall repair, baseboard removal, floor transitions, and fitting the cabinets around the trim. Walls that aren't square, an uneven floor, or electrical work that needs moving belong in that conversation, too.
Ask for each part to be listed so you can compare the work included. See Custom cabinet cost for more on pricing. Before you agree to the dimensions and quote, check the answers below against your plan.
Questions people ask about built-in mudroom benches
Before you ask your cabinetmaker to price the plan, confirm the measurements that affect how you'll use it. If I were checking my own plan, I'd measure the seat and walkway together, then check the hook heights for the people using them. You want those choices made before the quote, don't you?
How deep should a mudroom bench be?
The accessible range is 20 to 24 inches. A home bench may be shallower when the walkway is tight. Measure the wall, seat, and clear floor together before you choose the depth.
How high should a mudroom bench be?
Section 903 gives 17 to 19 inches from the floor to the top of the seat; 18 inches is the midpoint. For a dining bench, see the banquette seating guide. Sitting at a table involves different measurements.
How wide should a mudroom bench be per person?
Allow 18 to 24 inches per seated adult as a rule of thumb. A 12-inch locker slot is a product size. Most adult coats and bags need more width.
How high do you hang hooks in a mudroom?
An accessible adult hook goes no higher than 48 inches. The accessible-reach advisory gives a maximum of 36 inches for ages 3 to 4, 40 inches for ages 5 to 8, and 44 inches for ages 9 to 12. A common home adult row is 60 to 66 inches, a rule of thumb cabinetmakers use that's above accessible reach.
How much does a built-in mudroom bench cost?
The price depends on length, drawers, lockers, upper cabinets, finish, hardware, and site conditions. Ask your cabinetmaker to list those parts and the fitting work in the quote. The custom cabinet cost guide can help you prepare for that discussion.
Where these numbers come from
- https://www.access-board.gov/ada/ada-ibc-comparison/chapter-9
- https://www.access-board.gov/ada/chapter/ch04
- https://media.bradleycorp.com/view/10121/Cubby_Bench_Locker.pdf
- https://www.bradleycorp.com/mediamanager/view/10380/CSI_Specification_Guideline_Section_105126.pdf
- https://www.access-board.gov/ada/chapter/ch03/ (Section 308 and Advisory 308.1) and https://www.access-board.gov/ada/chapter/ch06/ (Section 603.4)