Built-In Bunk Beds: Dimensions, Ceiling Height and Cost
Compare built-in bunk bed dimensions, 8- and 9-foot ceiling examples, guardrail rules, ladder and stair footprints, and regional cost ranges.
Built-in bunk bed dimensions by mattress size
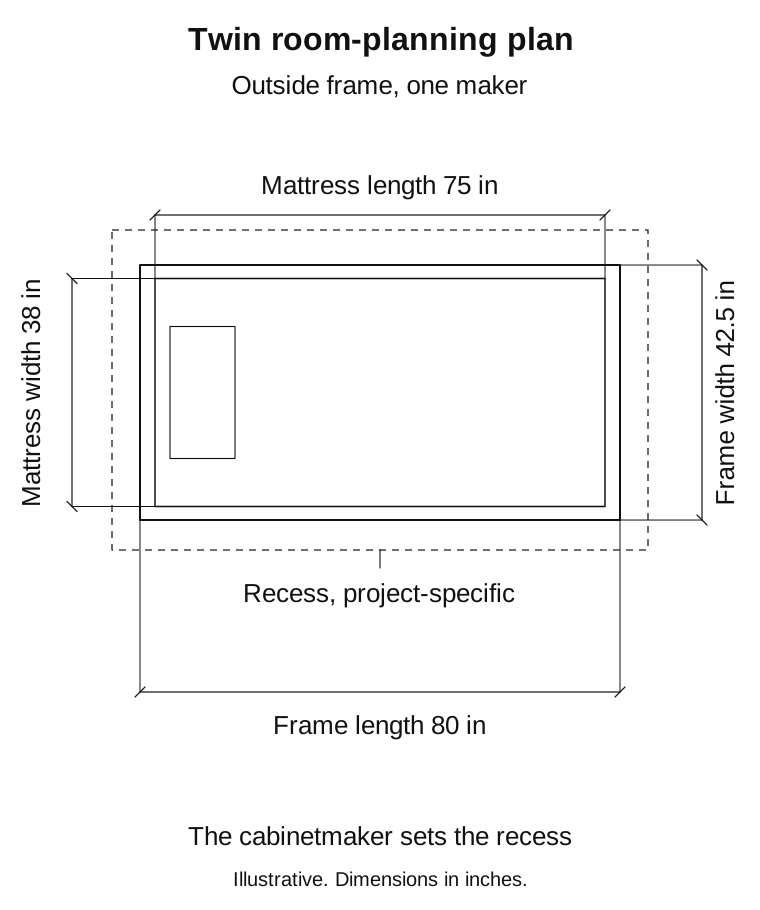
A twin bunk uses a 38 × 75-inch mattress, and one maker's outside frame for that size is 42.5 × 80 inches.4 5
The mattress dimensions below are nominal sizes. The frame column gives one maker's outside dimensions for room planning. Those dimensions don't specify the mattress opening or the finished size of custom cabinets.
| Mattress size | Mattress width × length | Outside frame, one maker: width × length |
|---|---|---|
| Twin | 38 in × 75 in | 42.5 in × 80 in |
| Twin extra-long | 38 in × 80 in | 42.5 in × 84 in |
| Full | 54 in × 75 in | 57.5 in × 80 in |
| Queen | 60 in × 80 in | 64 in × 84 in |
Sources: Sleep Foundation for mattress sizes; Maxtrix for outside-frame sizes.4 5
Ask the cabinetmaker to set the recess for the specified mattress. The drawing also needs room for bedding changes without unsafe gaps. Confirm which measurements include end panels, trim and space behind the bed. Measure the narrowest finished room dimension, including baseboards and other projections.
If you want a guest bed that folds away, compare its open and closed dimensions with permanent bunks.
Ceiling height and headroom for two or three bunks

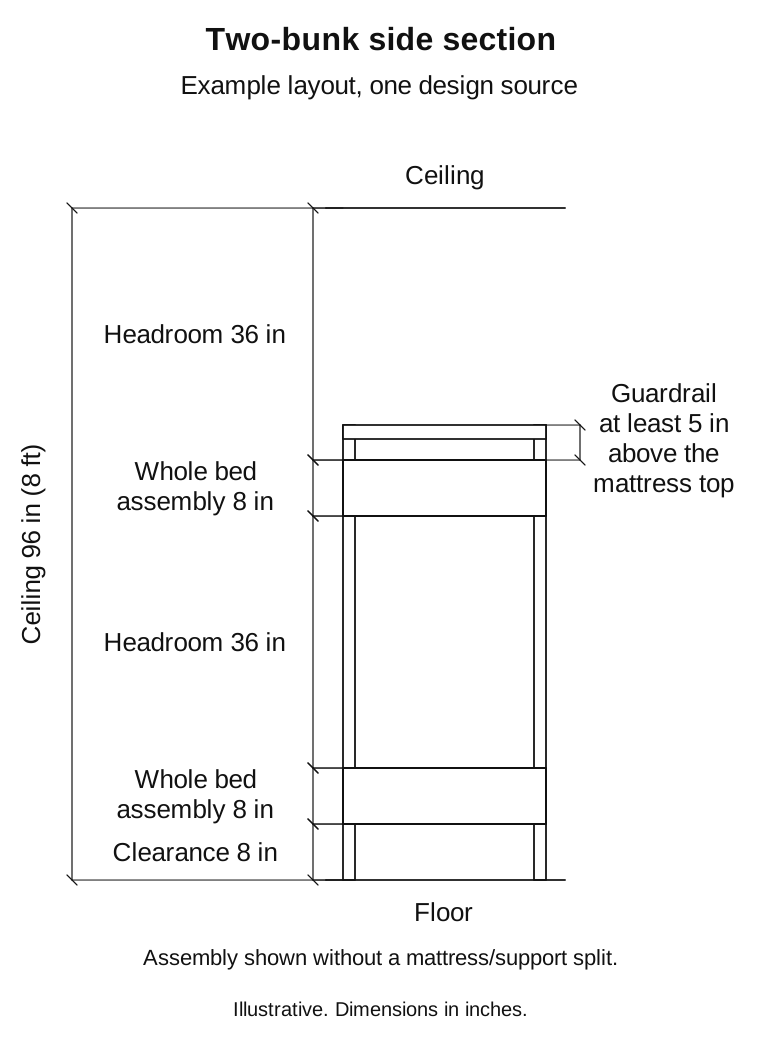
A two-bunk example uses a 96-inch ceiling, while a three-bunk example uses 108 inches and gives each sleeper less headroom.6 8
One design source uses an 8-inch whole bed assembly at each level. That allowance includes the mattress and support together. It isn't an 8-inch mattress specification.3
| Example layout | Clearance below lowest assembly | Each whole bed assembly | Headroom above each mattress | Total ceiling height |
|---|---|---|---|---|
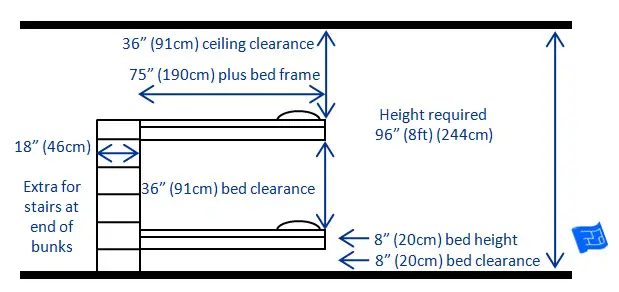
| Two bunks | 8 in | 8 in | 36 in | 96 in |
| Three bunks | 0 in | 8 in | 28 in | 108 in |
These figures describe two example layouts. They don't set minimum dimensions for a project.6 8
Two bunks under an 8-foot ceiling
The two-bunk example totals 96 inches: 8 + 8 + 36 + 8 + 36 = 96 inches.8
The five parts are lower clearance, lower bed assembly, lower headroom, upper bed assembly and upper headroom. The mattress tops are 16 and 60 inches above the floor in this example. A thicker assembly or storage below the lower bunk changes the total. Ask the designer to show every part and confirm the actual sitting clearance for each sleeper.
Three bunks under a 9-foot ceiling
The three-bunk example totals 108 inches: 3 × (8 + 28) = 108 inches.6
The lowest assembly sits at floor level. Each sleeper gets 28 inches of headroom in this example. Check the proposed headroom with the people who'll use the beds before you approve three bunks.
Bunk-bed safety dimensions and rules
The federal bunk-bed rule, 16 CFR part 1513, requires a guardrail at least 5 inches above the top of the thickest approved mattress.1
The Consumer Product Safety Commission (CPSC) explains the federal bunk-bed requirements. The table below summarizes Title 16 of the Code of Federal Regulations (CFR), part 1513. Use these figures as design references. They don't prove that a site-built bunk complies.1 2
| Item | Federal reference requirement |
|---|---|
| Bunk-bed definition | The underside of a foundation is more than 30 in above the floor |
| Guardrails | At least 2 rails, with at least 1 on each side of every bed above the 30-in threshold |
| Continuous-rail end gap | No more than 0.22 in |
| Other rail's end gap | No more than 15 in to the nearest end structure |
| Guardrail height | At least 5 in above the top of the thickest approved mattress |
| Upper end structures | At least 5 in above the top of the thickest approved mattress across at least 50% of the distance between posts |
| Lower end-structure openings | If the rule's test block passes, a 9-in-diameter sphere must also pass; the other entrapment requirements still apply |
| Upper-bunk users | No children under 6 years and no more than 1 person |
| Application date | Manufactured in the United States or imported on or after June 19, 2000; institutional-use exception |
Sections 1513.1 through 1513.6 give the full requirements, tests and warnings. Facilities for children under 6 years don't qualify for the institutional exception. The rule sends adult bunk beds to part 1213, which it calls substantively identical.1
The continuous rail goes opposite a side-mounted ladder. The instructions also put the full-length rail beside the wall when the bed has only one full-length rail.1 A nearby wall doesn't automatically replace that protection. The CPSC guidance doesn't explain how the rule applies to a specific site-built installation.2 Ask the designer to assess the guardrails, openings and entrapment hazards for your project.
Mattress thickness and upper-bunk age
The upper-bunk guardrail must stay at least 5 inches above the approved mattress top.1
Choose the mattress before you approve the rail height. One bunk system specifies a 7.5-inch maximum mattress height. That figure applies to one model.10 Use the limit for the selected bed. Ask the maker before you replace the mattress with a thicker one.
Children under 6 years must not use the upper bunk. The federal instructions also limit the upper bunk to one person, prohibit horseplay and direct users to the ladder.1 A child's age doesn't confirm that the child can use a specific ladder or staircase safely.
Escape openings, smoke alarms and electrical work
Each bedroom needs at least 1 escape window or door under residential code section R310, as Seattle's guidance states it.11
That municipal guidance also addresses smoke alarms in bedrooms, outside sleeping areas and on other floors under section R314.11 Local code decides what applies to your project. Ask the building department to confirm the adopted requirements before cabinets cover a window or another room becomes a sleeping room.
The designer must keep each required escape opening usable. Put lights and outlets in the written scope. Assign the electrical work to a licensed electrician. One Southern Maine builder includes that coordination in its bunk-room work.9
Ladder or stairs: compare the floor space
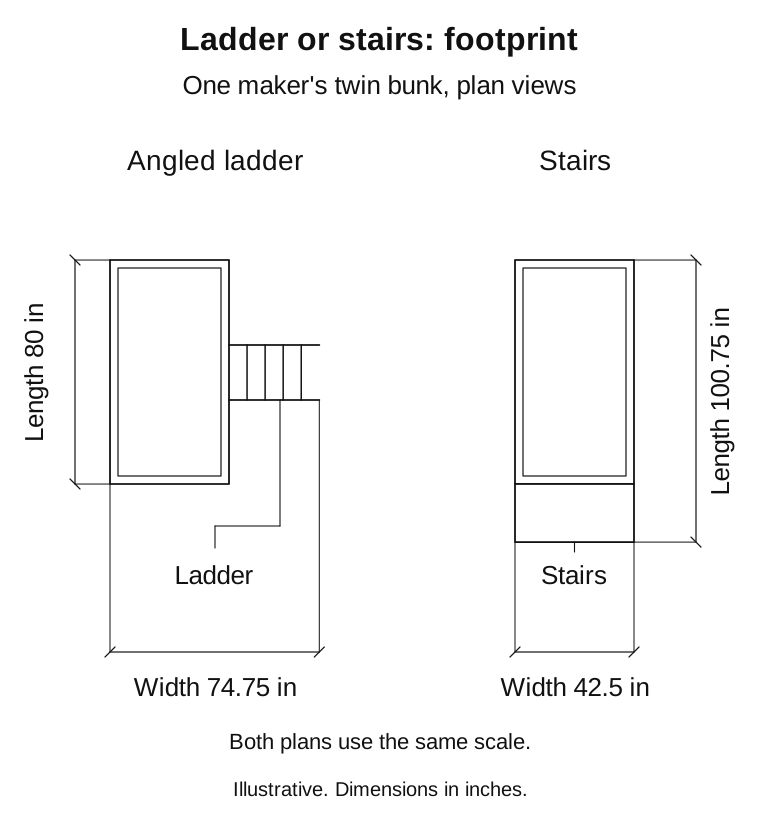
One maker's twin bunk is 80 inches long × 74.75 inches wide with an angled ladder and 100.75 inches long × 42.5 inches wide with stairs.5
| One maker's twin bunk arrangement | Overall length | Overall width |
|---|---|---|
| Angled ladder | 80 in | 74.75 in |
| Stairs | 100.75 in | 42.5 in |
Stairs at the end of the bunks add 18 inches of length in the two-bunk example from one design source.8 The maker's ladder and stair options also occupy different sides of the bed.5 Put the full footprint on the room plan with the doors and drawers open. Show the route to the room exit. Furniture dimensions don't establish walking clearance or local stair requirements.
Built-in bunk layouts for different rooms
Built-in bunk layouts need room for a 75-inch mattress plus the bed frame, access and any open drawers.4 8
Built-in bunk beds for small rooms
A straight stack can suit a small room. Show the bed entry and room exit on the plan. Check whether an open drawer blocks either route.
Corner and L-shaped built-in bunks
An L-shaped corner layout puts the mattresses in different directions. The designer still needs to resolve the rails, access and openings at their intersection.
Four built-in bunks in one room

Four built-in bunks fit as two stacks of two with stairs between them in one design source.7 Ask for the finished wall width after the frames and stairs are added. Parts from different makers don't form a tested design.
Built-in bunk beds for adults
Built-in bunk beds for adults can use an 80-inch-long twin extra-long or queen mattress.4 Specify every intended user and get the maker's written load rating for the complete installed bed. Mattress size alone doesn't establish structural capacity. Confirm sleeping length, headroom and access.
Built-in bunks with storage, a desk or a trundle
For storage, a desk or a trundle, show each part open and in use on the room plan. Our built-in desk guide covers workstation planning. Our built-in bookshelf guide covers shelving. Keep those dimensions separate from sleeping and access clearances.
How much do built-in bunk beds cost?
Built-in bunk beds cost $8,000–$14,000 for four berths with a painted finish and under-bunk drawers in one Southern Maine builder's July 2026 guide.9
The same regional guide prices six to eight berths with staircase access, individual lighting, custom millwork and premium wood finishes at $15,000–$25,000. Electrical work for berth lighting and outlets can add to the total. Window or egress changes can also add cost.9
| Southern Maine scope, July 2026 | Published range |
|---|---|
| 4 berths, painted finish and under-bunk drawers | $8,000–$14,000 |
| 6–8 berths, staircase access, individual lighting, custom millwork and premium wood finishes | $15,000–$25,000 |
These regional prices apply to the builder's listed scopes. They aren't a national average or a price for two berths. Ask for an itemized local quote. List the finish, storage, mattresses, site preparation, installation and electrical work. Use our custom cabinet cost guide to compare what each proposal includes.
What to ask the cabinetmaker
The cabinetmaker's drawing should show the 5-inch guardrail reference beside the approved mattress thickness.1
Also ask who will do each of these jobs:
- Set the mattress recess and specify the approved mattress.
- Design and document the supports, connections and wall or floor attachment.
- Assess guardrails, openings and access.
- Confirm the headroom for each sleeper.
- Coordinate storage, lights, outlets and finish.
- Check permits, escape openings and smoke alarms.
Put the answers in the scope before you accept the quote. Our questions to ask a cabinetmaker will help you prepare for that conversation.
Questions people actually ask
How much ceiling height do you need for built-in bunk beds?
A two-bunk example uses a 96-inch, or 8-foot, ceiling with 36 inches of headroom per bunk.8 A three-bunk example uses 108 inches with 28 inches per bunk.6 These are examples. Your bed assemblies and intended users determine the project dimensions.
What size are built-in bunk beds?
A twin bunk uses a 38 × 75-inch mattress, and one maker's outside frame for that size is 42.5 × 80 inches.4 5 The cabinetmaker must set the recess for the specified mattress, bedding and structure.
How much do built-in bunk beds cost?
Built-in bunk beds cost $8,000–$14,000 for four berths with a painted finish and under-bunk drawers in one Southern Maine builder's July 2026 guide.9 Six to eight berths with staircase access, individual lighting, custom millwork and premium wood finishes cost $15,000–$25,000 in that guide. Electrical and window work can add to the total.
How old should a child be to sleep in the top bunk?
A child should be at least 6 years old to sleep in the top bunk. Federal instructions prohibit upper-bunk use by younger children.1 Also check whether the child can use the selected ladder or stairs safely.
Can adults sleep in built-in bunk beds?
Yes. Built-in bunk beds for adults can use an 80-inch-long twin extra-long or queen mattress.4 The maker must approve adult use of the complete installed bed. Get its written load rating and confirm the headroom and access.
Are stairs or a ladder better for built-in bunk beds?
Stairs take more length and a ladder takes more width: one maker's twin bunk is 100.75 × 42.5 inches with stairs and 80 × 74.75 inches with an angled ladder.5 Compare both full footprints, the intended users and the unobstructed routes in your room.
What is the bunk bed rule?
The federal bunk-bed rule, 16 CFR part 1513, requires guardrails on both sides of an upper bunk, at least 5 inches above the top of the thickest approved mattress, and its instructions say children under 6 must not use the upper bunk.1 These figures are design references and don't prove that a site-built bunk complies.
How much headroom should a bunk bed have?
One two-bunk example gives 36 inches of headroom above each mattress under a 96-inch ceiling, and a three-bunk example gives 28 inches under 108 inches.6 8 These are examples, and the intended users determine the project dimensions.
Where these numbers come from
The 5-inch guardrail reference comes from the federal bunk-bed rule, and the 96- and 108-inch ceiling examples come from dimensioned design drawings.1 6 8
Maker tables provide product-specific dimensions. The cost ranges come from one Southern Maine builder's defined room scopes. These figures don't decide the requirements for your installation. Have the designer and local building department confirm them for your project.
- 16 CFR part 1513: Requirements for Bunk Beds (2025 edition)
- CPSC: Bunk Beds Business Guidance
- House Plans Helper: Built In Bunk Beds
- Sleep Foundation: Mattress Sizes 101
- Maxtrix: Fit and Measurement Guide
- House Plans Helper: Three-bunk 9-foot section drawing
- House Plans Helper: Four bunks in two stacks drawing
- House Plans Helper: Two-bunk section drawing
- Bennett Builders: Custom Bunk Rooms for Maine Lake Homes (July 24, 2026)
- Pottery Barn Kids Camp Twin Loft System
- Seattle Tip 303A: Common Seattle Residential Code Requirements (December 2021)