Murphy Bed Dimensions: Sizes, Clearances and Built-In Cost
Murphy bed dimensions for twin, full, queen and king, closed and open, plus the room, ceiling and wall you need and what a built-in costs.
Murphy bed dimensions by size
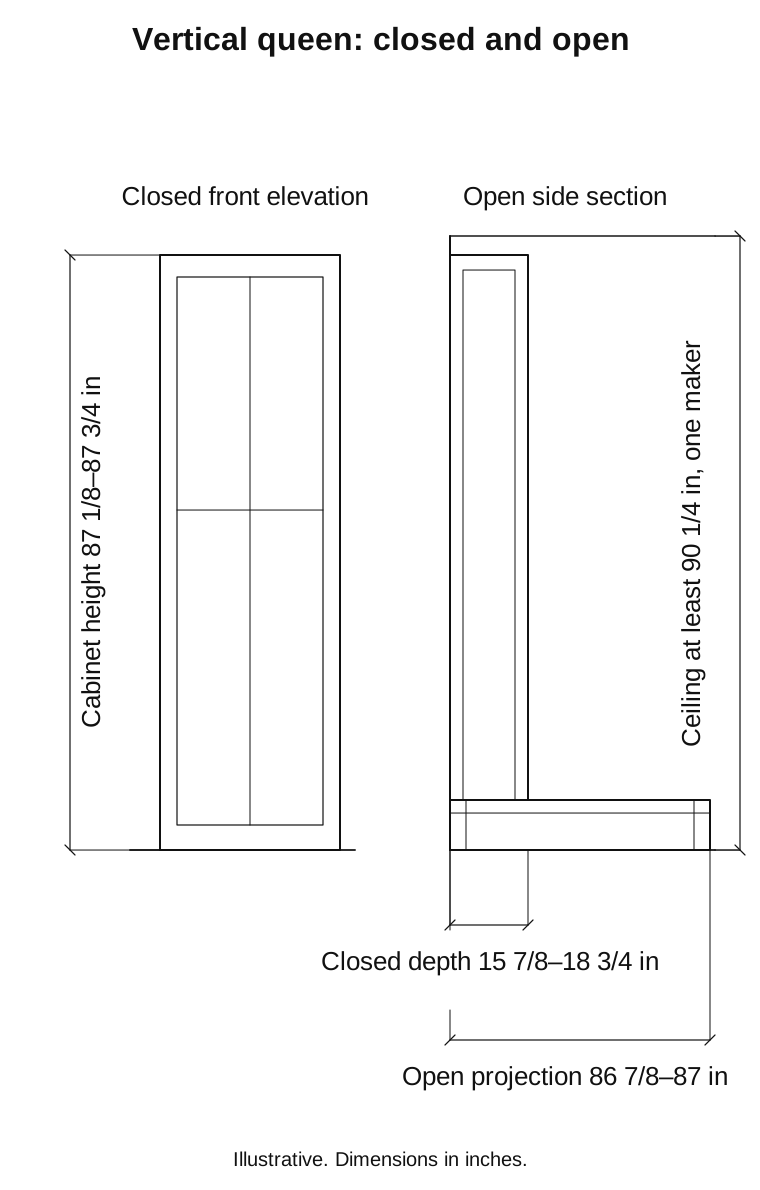
In three makers' tables, a vertical queen Murphy bed cabinet is 65 7/8–68 inches wide, 87 1/8–87 3/4 inches high and 15 7/8–18 3/4 inches deep when closed. It projects 86 7/8–87 inches from the wall when open.1 2 8
The ranges combine three makers' examples. Each endpoint is one maker's figure. Use the selected system's current drawing for your order. Mattress dimensions are nominal United States sizes.7
| Size and orientation | Mattress, width × length | Cabinet width | Cabinet height | Closed depth | Open projection from wall |
|---|---|---|---|---|---|
| Twin, vertical; maker sample range1 2 8 | 38 × 75 inches7 | 44 7/8–47 inches | 82 1/8–82 3/4 inches | 15 7/8–18 3/4 inches | 81 7/8–83 inches |
| Full, vertical; maker sample range1 2 8 | 54 × 75 inches7 | 59 7/8–62 inches | 82 1/8–82 3/4 inches | 15 7/8–18 3/4 inches | 81 7/8–83 inches |
| Queen, vertical; maker sample range1 2 8 | 60 × 80 inches7 | 65 7/8–68 inches | 87 1/8–87 3/4 inches | 15 7/8–18 3/4 inches | 86 7/8–87 inches |
| King, vertical; maker sample range1 2 8 | 76 × 80 inches7 | 81 7/8–84 inches | 87 1/8–87 3/4 inches | 15 7/8–18 3/4 inches | 86 7/8–87 inches |
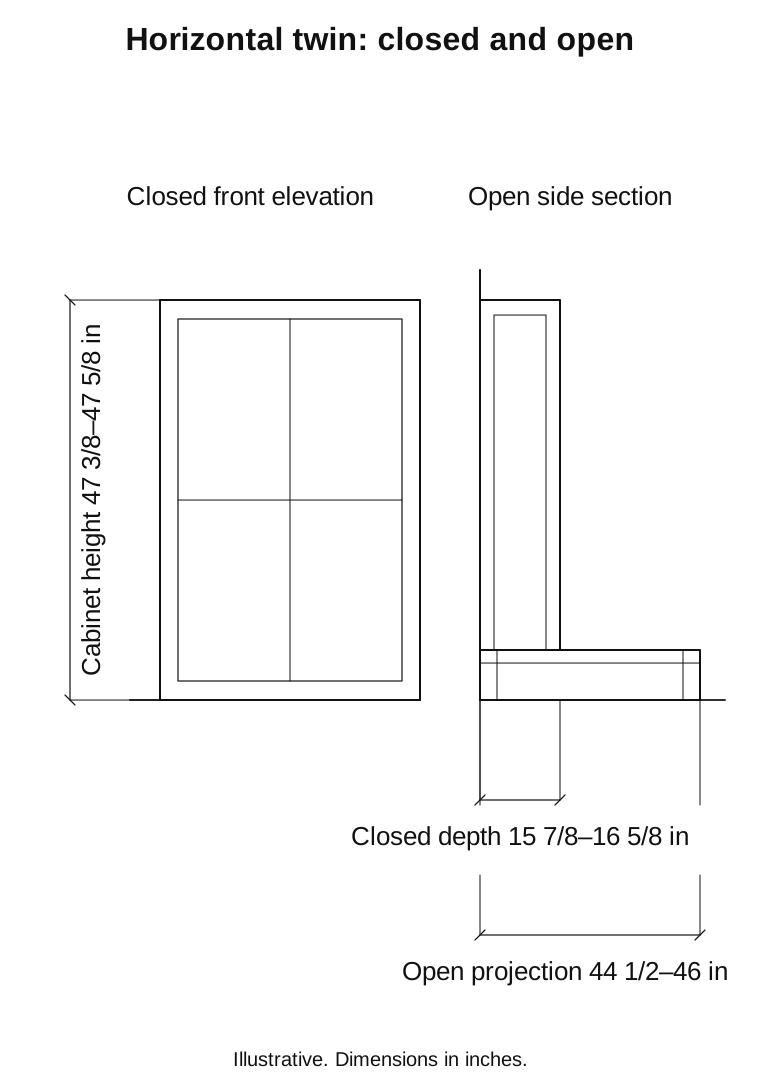
| Twin, horizontal; maker sample range1 2 8 | 38 × 75 inches7 | 80–80 7/8 inches | 47 3/8–47 5/8 inches | 15 7/8–16 5/8 inches | 44 1/2–46 inches |
| Full, horizontal; maker sample range1 2 8 | 54 × 75 inches7 | 80–80 7/8 inches | 62 7/16–62 5/8 inches | 15 7/8–16 5/8 inches | 59 1/2–61 inches |
| Queen, horizontal; maker sample range1 2 8 | 60 × 80 inches7 | 85–85 7/8 inches | 68 7/16–68 5/8 inches | 15 7/8–16 5/8 inches | 65 1/2–67 inches |
| King, horizontal; Create-A-Bed, one maker8 | 76 × 80 inches7 | 85 7/8 inches | 83 1/8 inches | 15 7/8 inches | 83 inches |
The finished-wood examples include crown molding in the listed widths.1 2 Ask for a full-wall drawing with every side cabinet, filler and finished end.
How much room you need
A vertical queen Murphy bed needs 117–123 inches of room depth in this planning example, at least 90 1/4 inches of ceiling height in one maker's line, and a wall that accepts the maker's attachment.1 2 11
Open floor space and a walkway
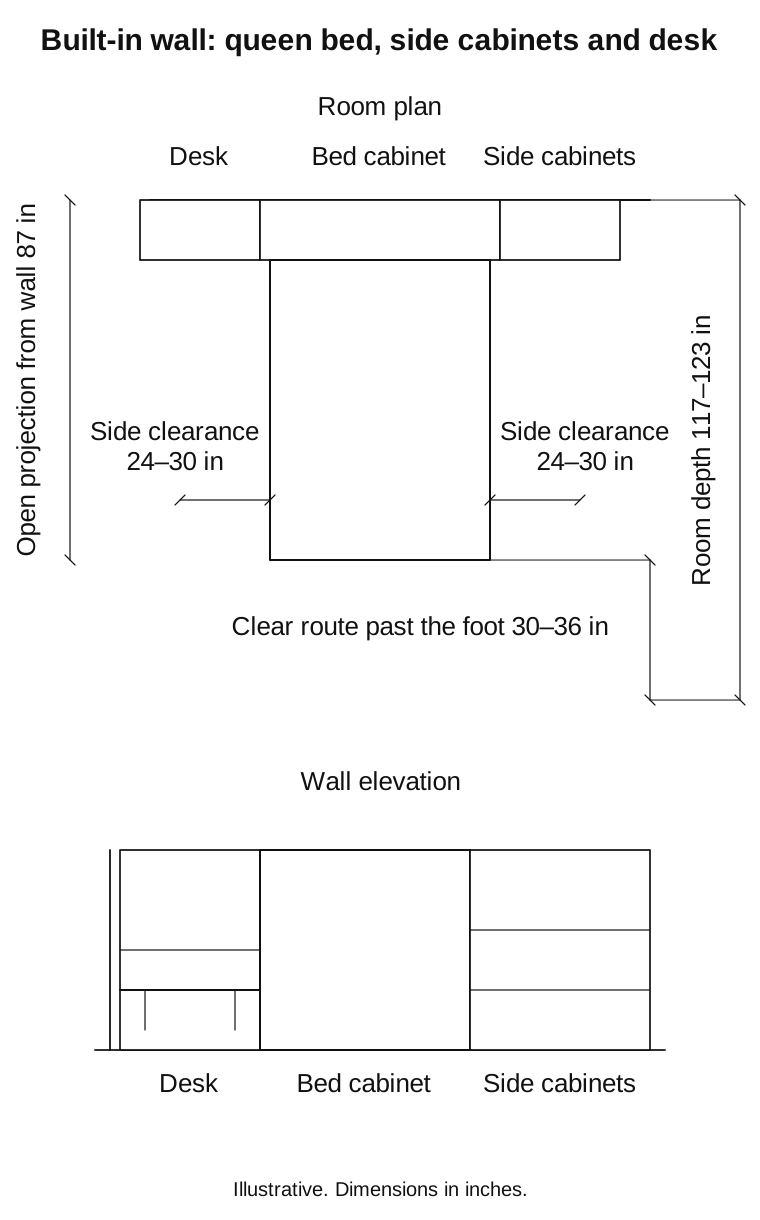
A vertical queen with an 87-inch wall-to-end projection needs 117–123 inches of room depth when you add a 30–36-inch clear route past the foot.2 11 The arithmetic is 87 + 30 = 117 and 87 + 36 = 123.
Lori Beds suggests 24–30 inches beside an open bed for access on both sides and about 30–36 inches at the foot.11 These are maker planning guidelines. A room with accessibility requirements needs its own layout review.
| Planning item | Dimension | Limit |
|---|---|---|
| Clear space on each accessible side | 24–30 inches | Maker planning guidance11 |
| Clear route past the foot | 30–36 inches | Maker planning guidance11 |
| Example wall-to-end projection | 87 inches | Hide N Go Sleep vertical queen, one maker2 |
| Example room depth with foot route | 117–123 inches | 87 inches + 30–36 inches2 11 |
The projection starts at the wall and already includes the closed cabinet depth. Measure the room depth to the nearest furniture edge or other obstruction across from the bed.
Now draw every door and drawer open. Check the exit route, ceiling fan, light, outlet, switch and vent with the bed lowered.3
Ceiling height
One maker's vertical wood queen and king need at least 90 1/4 inches from the finished floor to the ceiling.1 That figure comes from an 87 3/4-inch cabinet plus 2 1/2 inches of required space above it.
| Ceiling check | Dimension | Basis |
|---|---|---|
| Vertical wood queen and king cabinet height | 87 3/4 inches | Bedder Way, one maker1 |
| Required space above the cabinet | At least 2 1/2 inches | Same maker1 |
| Minimum ceiling height | 90 1/4 inches | 87 3/4 inches + 2 1/2 inches1 |
Measure below the lowest obstruction. Ask the installer to confirm assembly space and any crown molding that goes above the cabinet.
Wall attachment and existing trim
The selected mechanism and wall construction determine the attachment. Bedder Way describes attachment to wall studs and says concrete or brick applications are also possible.9 Its system uses pistons. Other systems can use springs or different attachment arrangements.
Have the installer inspect the wall and confirm the attachment before you order. Ask for the installed assembly weight and rated load separately from the mattress weight.
Measure the baseboards too. One maker says its main bed can have a baseboard notch, while its side cabinets don't get the same notch.9 Put that detail on the full-wall elevation so the bed and side cabinets line up correctly.
Vertical or horizontal
In three makers' tables, a horizontal queen Murphy bed cabinet is 85–85 7/8 inches wide and projects 65 1/2–67 inches when open.1 2 8 A horizontal cabinet is lower and wider than the vertical queen cabinets in those tables.
A vertical bed stores the mattress on its end. A horizontal bed stores it on its long side.8 Check the ceiling, windows, doorways and outlets before you pick the orientation.
One maker's horizontal king is 83 1/8 inches high and projects 83 inches.8 Ask for the current drawing for that exact system before pricing.
The mattress
One maker accepts mattresses up to 12 inches thick in its standard wall beds.5 Its queen mattress range is 55–80 pounds, and its king range is 60–90 pounds.5 These are mattress requirements for one maker. They don't state sleeper capacity or installed bed weight.
| Mattress check | Published figure | Limit |
|---|---|---|
| Mattress thickness | Up to 12 inches | Bedder Way standard wall beds; other lines differ5 |
| Queen mattress weight | 55–80 pounds | One maker5 |
| King mattress weight | 60–90 pounds | One maker5 |
Bedder Way lists innerspring and memory-foam mattresses as compatible with its standard systems. It excludes latex, air and adjustable mattresses for those systems.5 Ask the maker to approve your exact mattress for thickness, weight and upright storage.
Mattress measurements can vary by maker. Sleep Foundation lists a twin at 38 × 75 inches, while Bedder Way lists 39 × 75 inches.5 7 Measure the mattress you plan to use.
Built-in options
Built-in Murphy bed options from one maker include a 64 15/16-inch-wide rolling desk and side cabinets in nominal widths of 18, 24 or 30 inches.1
Murphy bed with a desk
One maker's queen and king rolling desk is 64 15/16 inches wide and 22 inches deep.1 Put its floor position and movement on the room plan.
Other systems can use a fold-away desk or a surface that stays level while the bed opens.3 8 Ask what you must remove from the desk and where the chair goes at night. Use the built-in desk planning guide for the person, chair and equipment.
Side cabinets and shelves
One maker lists nominal side-cabinet widths of 18, 24 or 30 inches and a depth of 16 inches for its vertical wood line.1 Two nominal 18-inch cabinets add 36 inches before fillers, finished ends and final trim: 18 + 18 = 36.
Ask for usable interior depth as well as outside depth. Use the built-in bookshelf dimensions guide for shelf spans and expected loads.
| Built-in option | Published width | Published depth | Scope |
|---|---|---|---|
| Rolling desk | 64 15/16 inches | 22 inches | Bedder Way queen and king accessory, one maker1 |
| Side cabinet | 18, 24 or 30 inches nominal | 16 inches | Bedder Way vertical wood line, one maker1 |
What a Murphy bed costs
An installed prefab Murphy bed costs $1,500–$6,000 and an installed custom system $3,000–$15,000, according to Fixr's January 2025 guide.6 These are dated national planning ranges. Get a local quote for your room and scope.
| Purchase or scope | Published cost | What the figure covers |
|---|---|---|
| Hardware allowance | $100–$400 | Angi specialty hardware allowance, May 3, 2026; complete kit price unresolved4 |
| Materials allowance | $800–$2,500 | Angi materials allowance; installation, tools and other expenses remain separate4 |
| Prefab bed, installed | $1,500–$6,000 | Fixr, January 31, 20256 |
| Custom bed, installed | $3,000–$15,000 | Fixr, January 31, 20256 |
The hardware allowance covers only one part of the job. Ask what the proposed kit contains and who supplies the cabinet, mattress, finish and installation. This guide has no verified complete-kit market range.
Give every shop the same bed, surround and site-work list. Ask each shop to separate delivery, electrical work, mattress and finish. The custom cabinet quote guide explains how to compare scope. Its kitchen linear-foot figures don't calculate a Murphy bed price.
What to ask the cabinetmaker
Ask for the exact mechanism and its current installation drawing. Have the shop identify wall or floor attachment, mattress limits, open projection, overhead space and every nearby cabinet or desk.
The quote should name the materials, finish, access to the mechanism, electrical work, delivery and installation. Our questions for a cabinetmaker cover the hiring conversation.
Questions people actually ask
What is a Murphy bed?
A Murphy bed is a bed that folds up into a wall cabinet or recess when you're not using it.11 A queen mattress is nominally 60 × 80 inches, and the surrounding cabinet is larger.7 You need clear floor space to lower the bed.
How big is a queen Murphy bed?
In three makers' tables, a vertical queen Murphy bed cabinet is 65 7/8–68 inches wide, 87 1/8–87 3/4 inches high and 15 7/8–18 3/4 inches deep when closed, with 86 7/8–87 inches of open projection.1 2 8 These ranges combine maker examples. Use the chosen system's complete current dimensions for ordering.
How much space do you need for a Murphy bed?
An example vertical queen needs 117–123 inches of room depth when its 87-inch open projection has a 30–36-inch clear route at the foot.2 11 The arithmetic is 87 + 30 = 117 and 87 + 36 = 123. Check side access, ceiling height, furniture and door swings too.
How much does a Murphy bed cost?
An installed prefab Murphy bed costs $1,500–$6,000 and an installed custom system $3,000–$15,000, according to Fixr's January 2025 guide.6 Hardware and materials allowances cover only part of a kit-based project. Ask for a quote for the complete wall and installation scope.
Do you need a special mattress for a Murphy bed?
No. One maker accepts ordinary innerspring or memory-foam mattresses up to 12 inches thick in its standard wall beds, subject to its size and weight limits.5 Other systems differ. Have the maker approve your exact mattress before ordering.
Why is it called a Murphy bed?
The Murphy bed is named for William L. Murphy, whose folding-bed work dates to around 1900.10 Ontario Murphy Beds also dates the Murphy Wall Bed Company of California to that period.10 The name doesn't specify a current cabinet size or mechanism.
Where these numbers come from
The cabinet ranges use published tables from three makers. The horizontal king uses one maker's figures. Sleep Foundation supplies the nominal mattress sizes. Bedder Way supplies its mattress requirements. Lori Beds supplies the walking-space guidance. The cost ranges keep their source dates. All sources were accessed October 2, 2026.
This guide gives room-planning information. The selected system's current instructions and a site-specific drawing are required before fabrication or installation.
- Bedder Way: Dimensions
- Hide N Go Sleep: Murphy Bed Dimensions
- Murphy Wall-Beds Hardware: Room Measurements and Clearance
- Angi: Murphy Bed Installation Cost
- Bedder Way: Mattress Overview
- Fixr: Murphy Bed Installation Cost
- Sleep Foundation: Mattress Sizes
- Create-A-Bed: Vertical or Horizontal Murphy Bed
- Bedder Way: Common Questions
- Ontario Murphy Beds: History
- Lori Beds: Murphy Bed Measurement Guide