Closet Dimensions: Standard Depth, Width and Rod Heights
Standard reach-in closets start at 24 inches deep, but your clothes, doors and storage plan decide the final size. Here are eight layouts with the rod heights, shelf depths and clearances you need to put on the drawing.
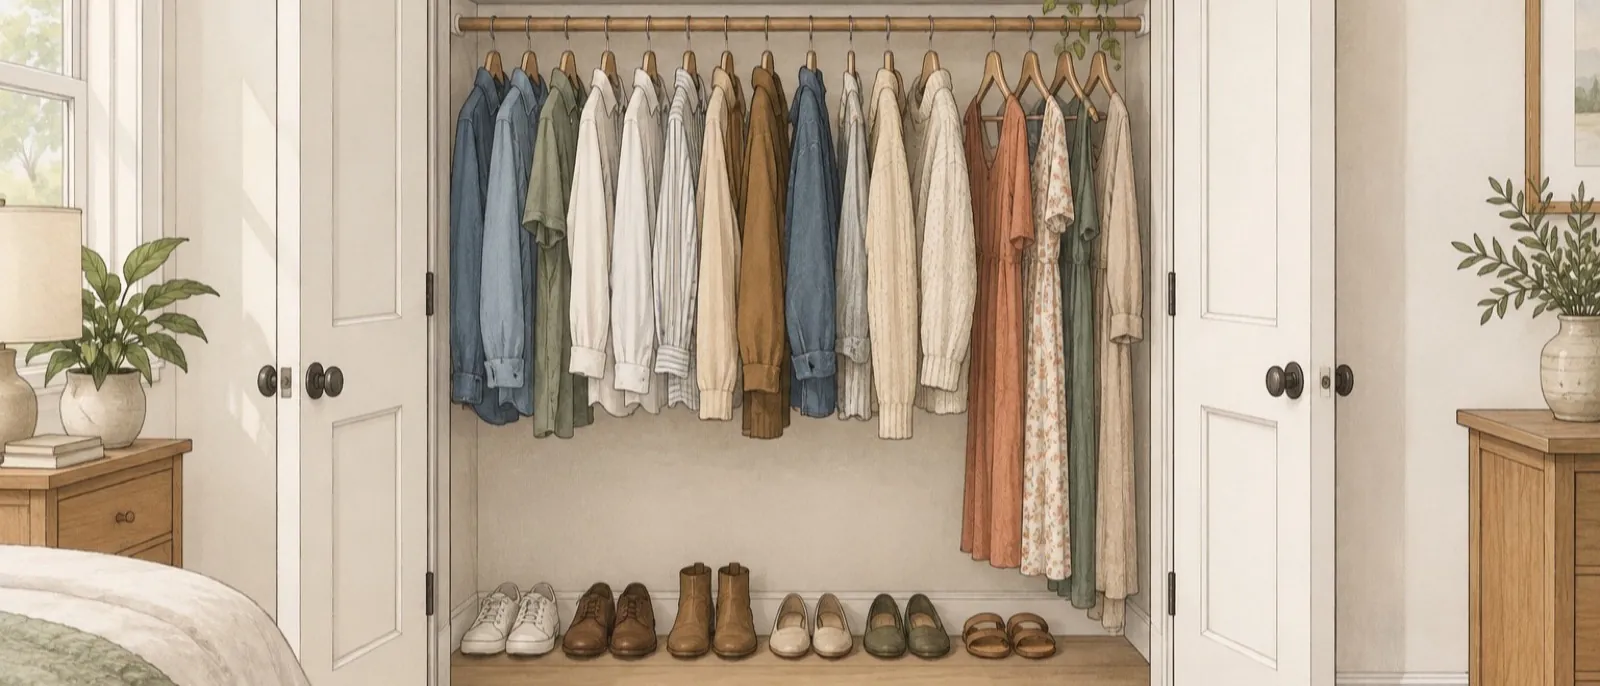
Standard closet sizes
| Measurement | Starting size |
|---|---|
| Standard reach-in depth | 24 inches1 3 5 |
| Minimum depth | 22 inches5 |
| Depth for bulky coats and long dresses | 28 to 30 inches3 |
| Reach-in width | 36 to 96 inches3 |
| Single-rod section width | at least 48 inches3 |
| Double-rod section width | about 36 inches3 |
| Single or long-hang rod | about 66 inches1 4 |
| Double-hang rods | about 40 and 80 inches, with a ceiling of at least 84 inches1 4 |
| Top shelf | around 84 inches3 |
| Door height | 80 inches2 |
| Hinged door widths | 24, 28, 30, 32 or 36 inches2 |
| Clear floor in front | 24 inches for sliding doors, 36 inches for swinging doors3 |
These are starting sizes. Measure the finished opening, your clothes and the exact door before approving a drawing.
Standard closet depth
Start a reach-in closet at 24 inches deep. A shirt on a hanger takes about 22 inches from front to back, so it can stay off the back wall at the standard depth.1 3 5
A depth of 22 inches is the minimum. At that depth, check your hangers and clothes with the door closed because the door can press against them.5 Coats and long dresses can need 28 to 30 inches.3
Next, check the door. With hinged doors, you can reach across the opening, though you need 36 inches of clear space in front.3 Bifold doors need some clearance, and sliding doors block part of the opening and can leave the corners harder to reach.5
1. Reach-in closet, single rod
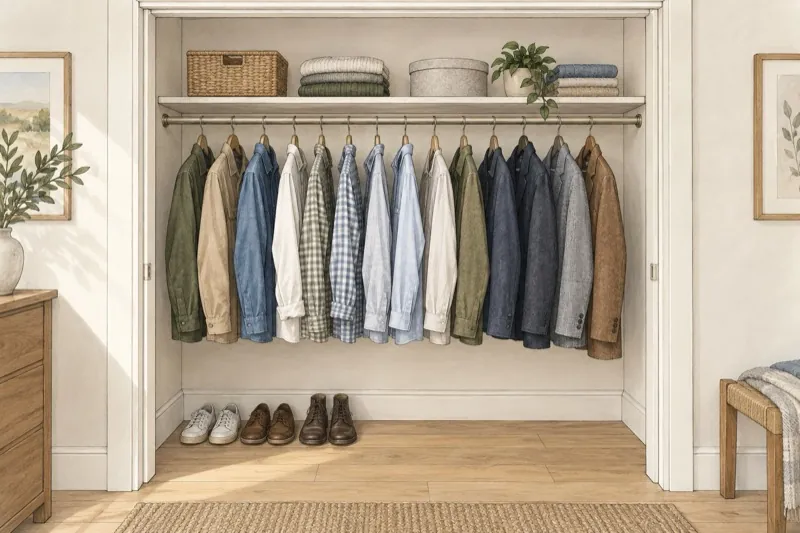
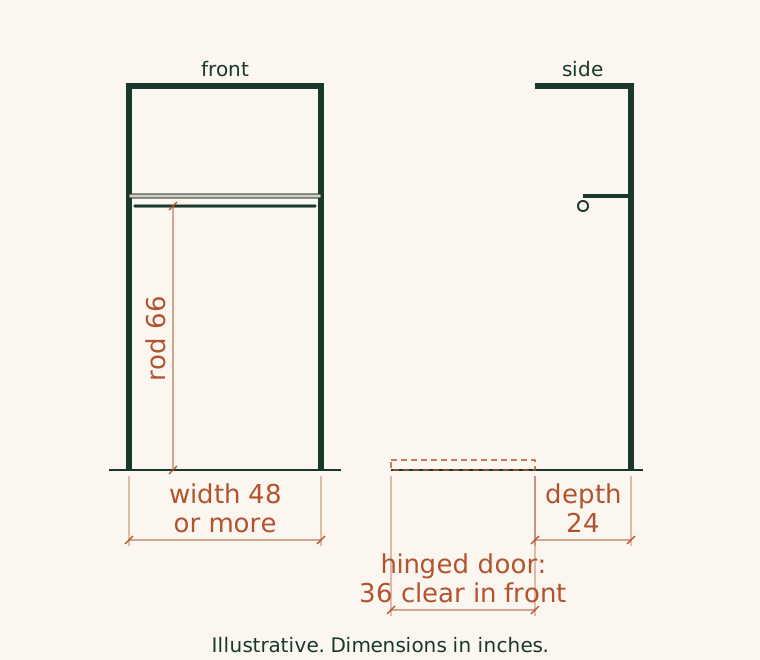
This is the simplest reach-in layout for dresses, coats and other clothes that need full hanging height. Start with a 24-inch depth and make the hanging section at least 48 inches wide.1 3 5 Put the rod 66 inches above the floor, measured to the middle of the rod.1 4 If you use a hinged door, leave 36 inches clear in front so it can open.3
2. Reach-in closet, double hang
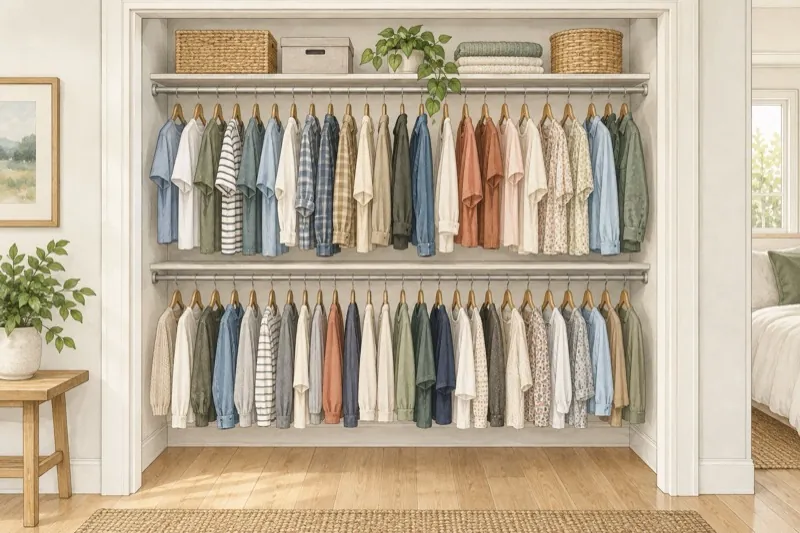
Double hang has two rows for shirts, jackets and folded trousers on hangers. A section can be about 36 inches wide and 24 inches deep.1 3 Put the lower rod at about 40 inches and the upper rod at about 80 inches.1 4 You need a ceiling of at least 84 inches before you use that pair of rod heights.1
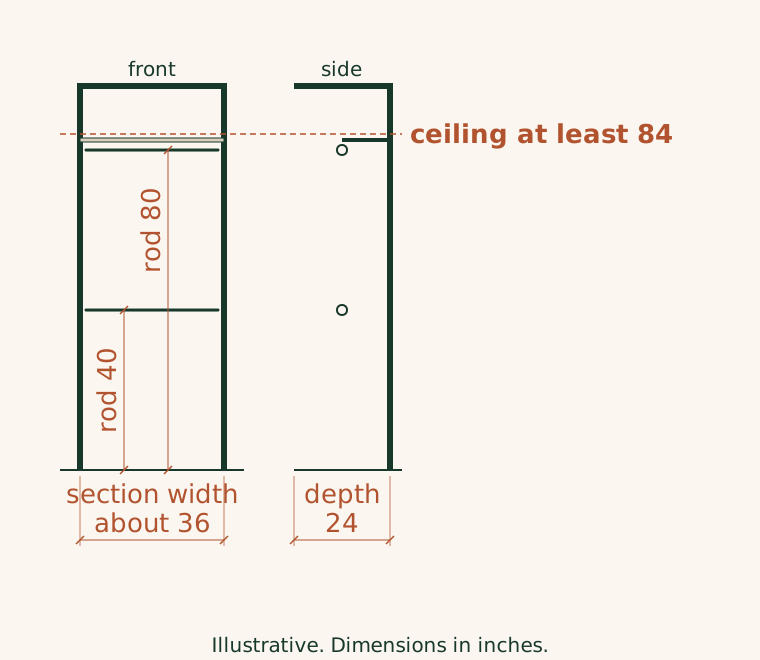
3. Reach-in closet, long and double hang
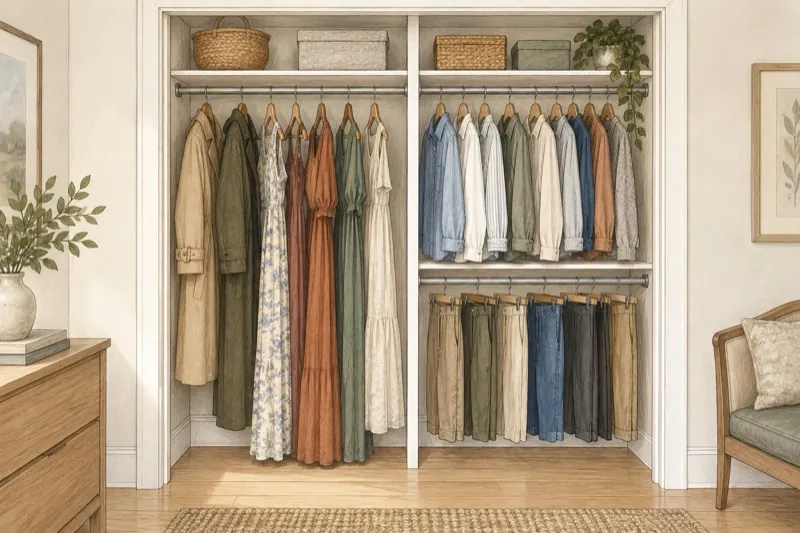
Choose this layout when your closet has both long clothes and shorter clothes. Use a 24-inch depth, then put one rod at 66 inches in the long-hang section.1 3 5 The double-hang section has rods at about 40 and 80 inches.1 4 Measure how much clothing goes in each section before you decide their widths.
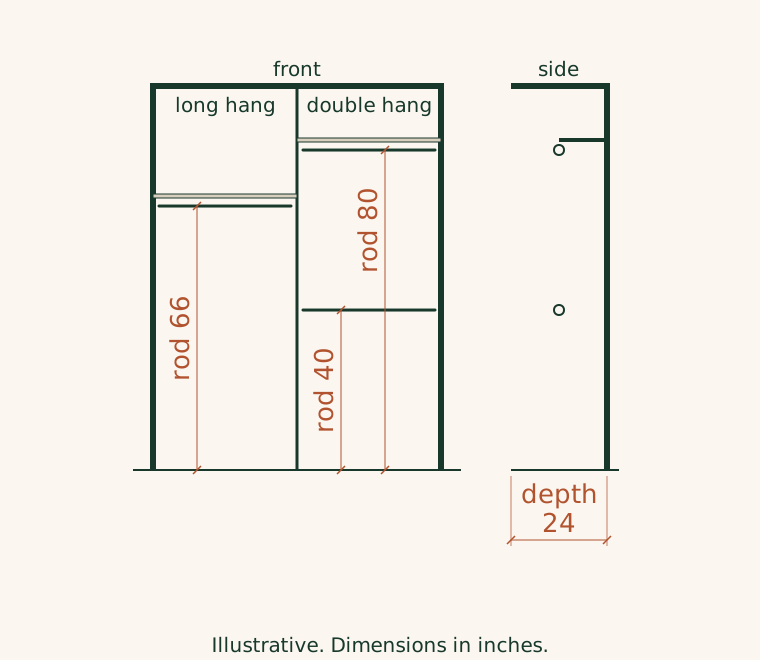
4. Shallow reach-in closet
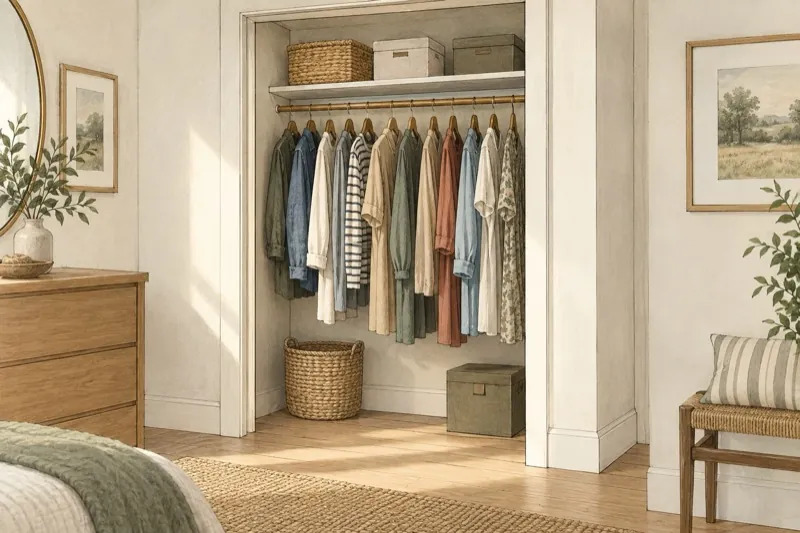
Use this layout when the finished closet depth is limited. A 22-inch depth is the minimum for hanging clothes, and the rod goes at 66 inches.1 4 5 The door and your clothes need a careful check at this depth because a hanger takes about 22 inches from front to back.1 5 Measure a loaded hanger in the finished opening before you approve the plan.
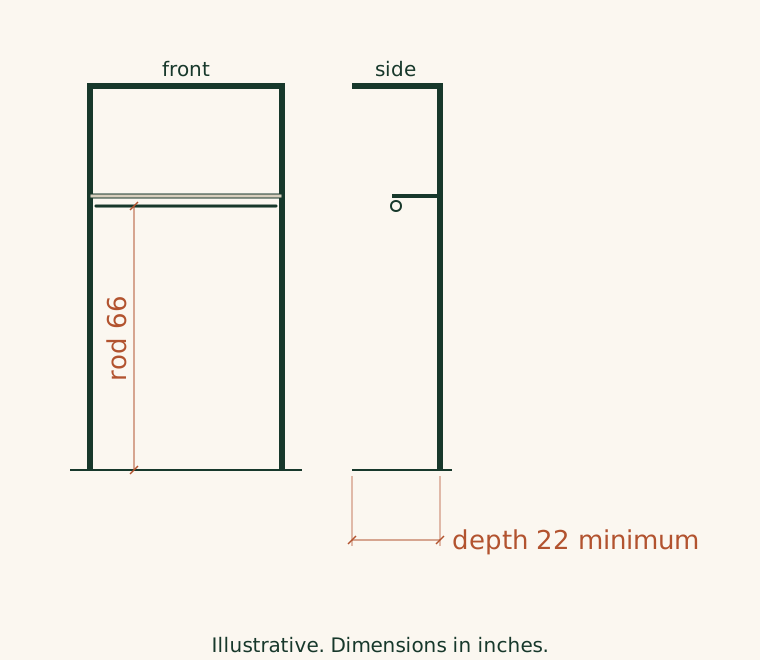
5. Coat or entry closet
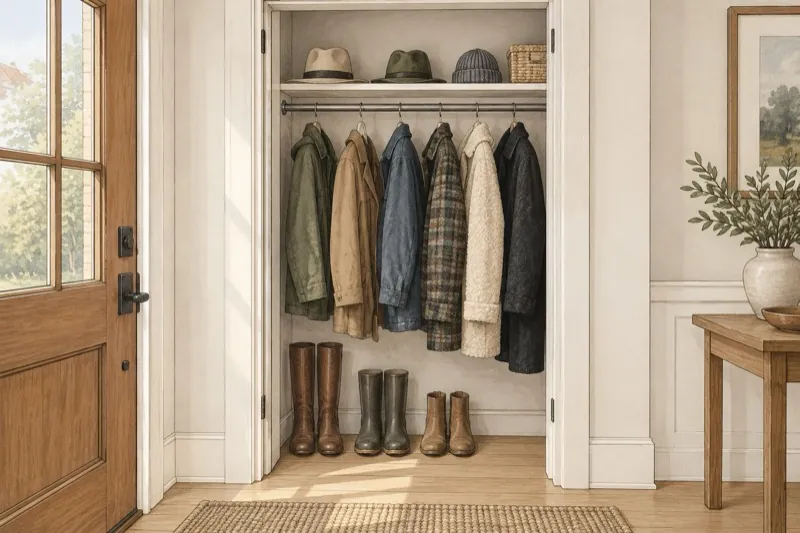
An entry closet needs room for the coats you use most often. Start with a 24-inch depth and a rod at 66 inches so most coats clear the floor.3 4 Bulky coats can need 28 to 30 inches of depth.3 Measure the thickest coats on their hangers, then check them with the chosen door closed.
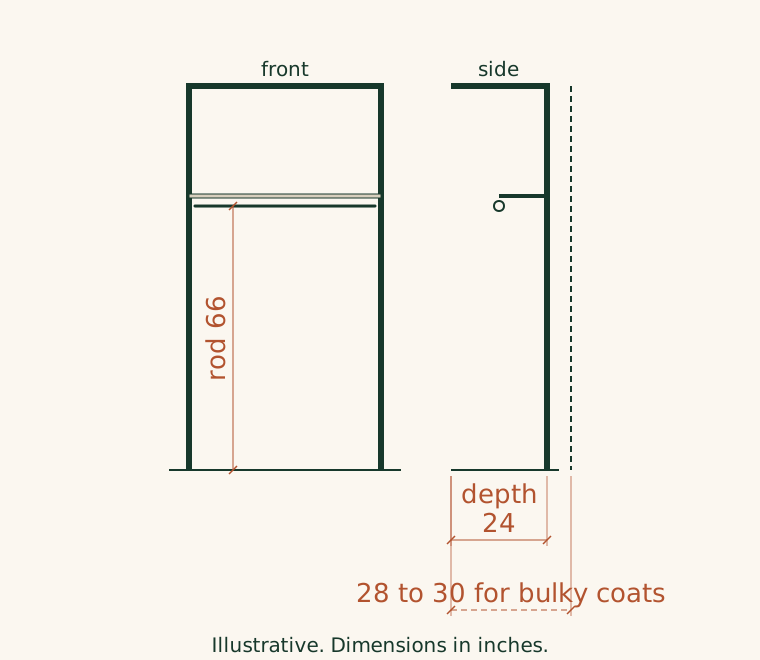
6. Linen closet
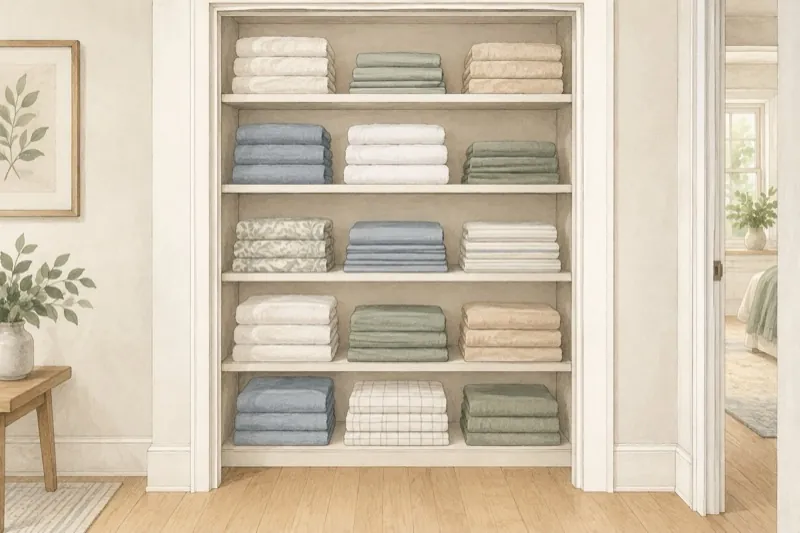
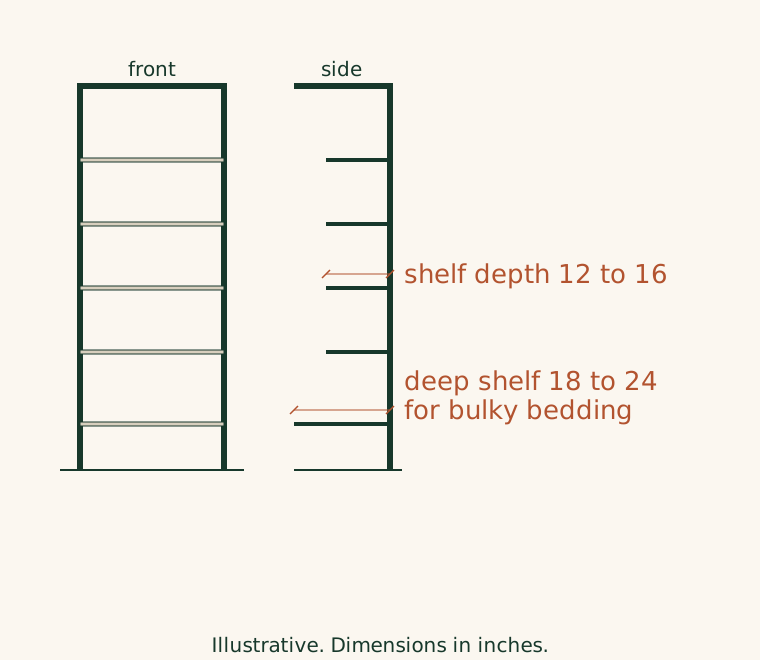
A linen closet holds folded towels, sheet sets, blankets and containers on shelves. Use a shelf depth of about 12 to 16 inches for towels and sheets.6 Larger blankets, bedding bags and deep containers can need 18 to 24 inches of usable depth.6 Set each shelf from the height of its stack and leave enough space to lift the stack out.6
7. Wide reach-in with sliding doors
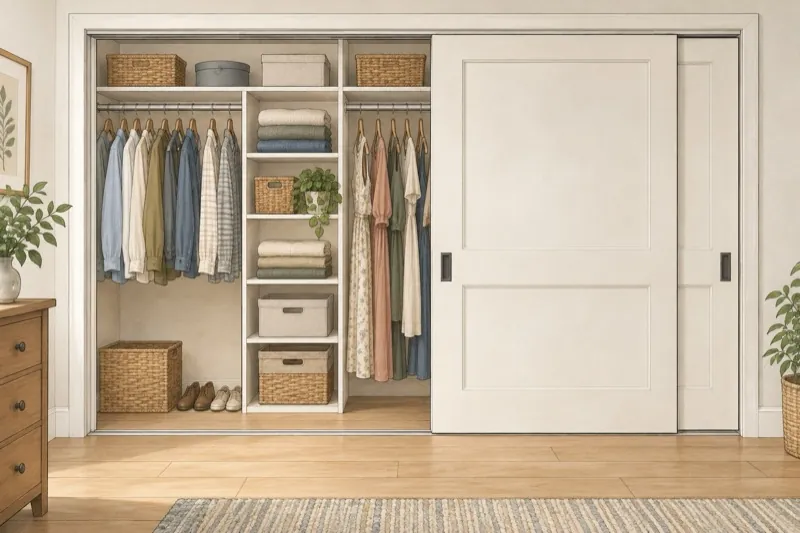
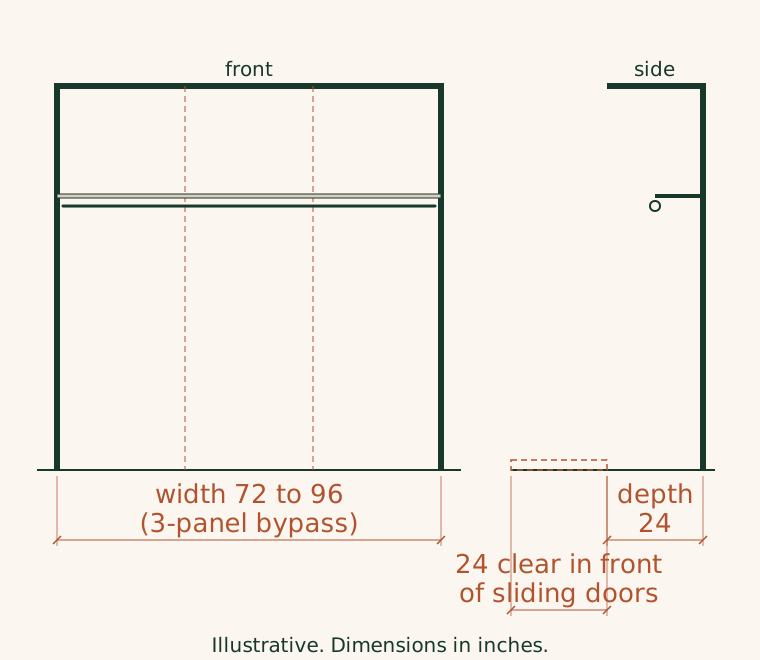
This layout works for a reach-in closet with a wide opening and three sliding door panels. Start with a 24-inch depth and an opening from 72 to 96 inches wide.2 3 Leave at least 24 inches clear in front of the sliding doors.3 The panels block part of the opening when you use the closet, so check that you can reach the corners.5
8. Kids' closet with adjustable rods
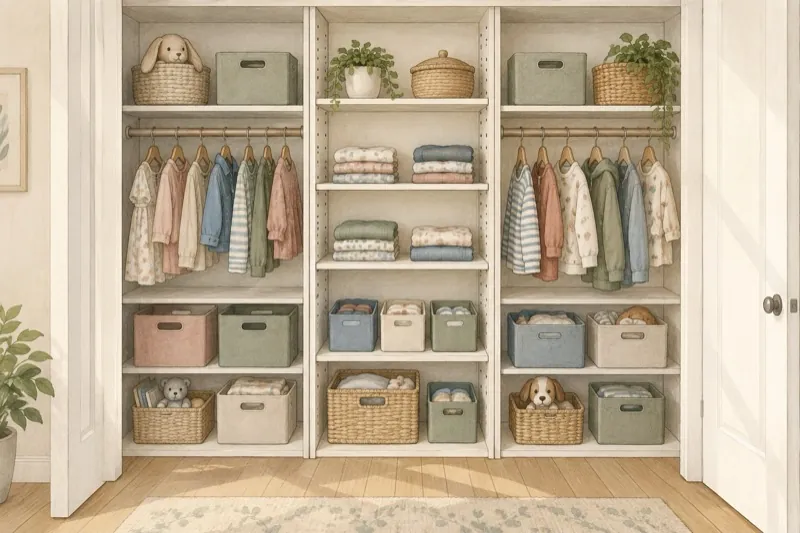
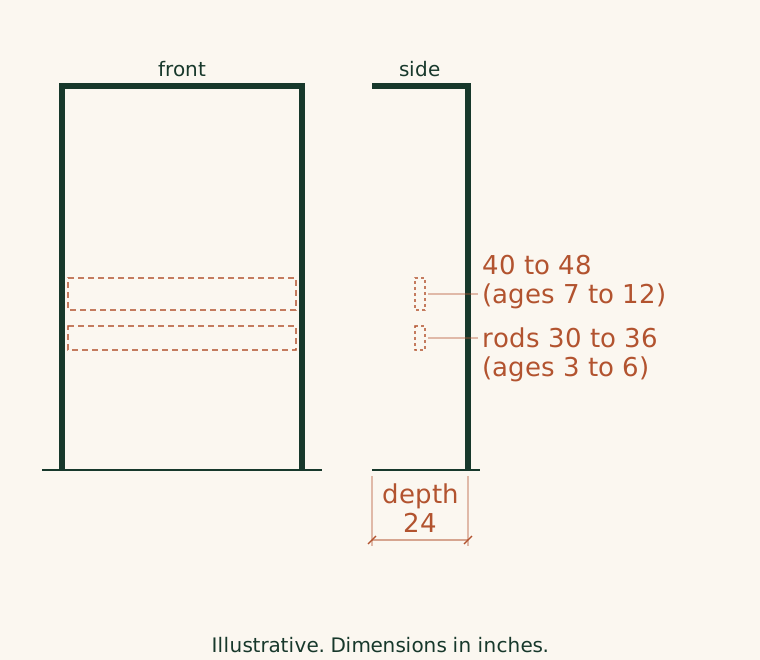
You can move adjustable rods as a child grows.4 Start at 30 to 36 inches for ages 3 to 6, then use 40 to 48 inches for ages 7 to 12.4 Keep the closet 24 inches deep.3 Check how the selected system adjusts because one wall-mounted system needs tools for a rod-height change.9
Closet rod and shelf heights
Pick rod heights from the clothes and the person who'll use the closet. Then put every rod and shelf height on the drawing.
| Part | Starting height or spacing | What to check |
|---|---|---|
| Single rod | About 66 inches from the floor to the rod center | Use it for dresses and long coats.1 4 |
| Long-hang rod | 66 inches | Use the same starting height as a single rod.1 |
| Double-hang rods | About 40 and 80 inches | The ceiling needs to be at least 84 inches.1 4 |
| Wider double-hang ranges | Closet America gives 30 to 40 inches for the lower rod and 72 to 82 inches for the upper rod | These are wider company examples. Choose heights for the user and the clothes.2 |
| Rod depth | 12 inches from the wall to the rod center | Check the clothes on their hangers.1 |
| Shelf above a rod | Leave 2 to 3 inches between the rod and shelf | The space is for hanger hooks.1 |
| Top shelf | Around 84 inches from the floor | Use it for boxes and items you rarely use.3 9 |
| Folded-knitwear shelves | 12 to 14 inches apart | Check the height of your folded stacks.1 |
| Kids' rods | 30 to 36 inches for ages 3 to 6; 40 to 48 inches for ages 7 to 12 | These are planning suggestions. They aren't safety standards.4 |
The 40-and-80-inch pair needs enough room above the upper rod, so confirm the finished ceiling height first. Also check the rod depth from the wall and the space for hanger hooks before you set the shelf above it.
What the closet drawing and quote must show
Bring the closet company or cabinetmaker the finished opening dimensions, the closet depth and width, and the selected door type. Show the door clearance and every rod and shelf height. Add the clothes and household items each section needs to hold, including long clothes, bulky coats, folded linen and children's clothes where they apply.
Ask the quote to identify the drawing used for the price and to list the selected closet layout, rods, shelves and door work. Give each company the same drawing and storage list. For help comparing the price and what's included, use the custom cabinet cost guide.
Questions people ask about closet dimensions
How deep should a closet be?
A standard reach-in closet is 24 inches deep.1 2 3 5 Use 28 to 30 inches for bulky coats or long dresses.3 Your clothes and door can require more room, so measure both before you approve the depth.
Is 24 inches deep enough for a closet?
Yes, 24 inches is the standard starting depth for a reach-in closet.1 2 3 5 A shirt on a hanger takes about 22 inches from front to back, so it can stay off the back wall at the standard depth.1 3 5 Check bulky clothes and the chosen door in the finished opening.
Can a closet be 22 inches deep?
Yes, but 22 inches is the minimum for hanging clothes.5 A hanger can take about that much space, so check the clothes with the door closed.1 5 If the door presses against them, you need more depth.
What is the standard size of an entry closet?
Start with a depth of 24 inches, or 28 to 30 inches for bulky coats.3 Entry closets have no single standard width or overall height. Pick the width from the available space; common door sizes include hinged doors from 24 to 36 inches and bifold or sliding options for wider openings.2
What is the standard closet rod height?
A single closet rod usually starts at about 66 inches from the floor to the middle of the rod.1 4 Double-hang rods can go at about 40 and 80 inches when the ceiling is at least 84 inches.1 4 Closet America also gives wider ranges of 30 to 40 inches for a lower rod and 72 to 82 inches for an upper rod.2
Where these numbers come from
The depth and width figures come from published closet planning guides, and the rod figures come from closet and home-service guides.1 2 3 4 5 The linen shelf depths come from the linen-closet source.6 Door sizes and finished-opening details come from the door and closet-system sources.2 7 8 9
These are planning figures. Your closet company or cabinetmaker still needs to measure the finished opening, your clothes and the selected door before making the final drawing.
- Signature Home Studio: Walk-In Closet Dimensions
- Closet America: Closet Measurement Guidelines
- Closet World: Standard Closet Dimensions
- Taskrabbit: Closet Rod Height
- Complete Closet Design: How Deep Should a Reach-In Closet Be
- ALLURE: Linen Closet Dimensions
- Trimlite: MDF primed bifold, stock sizes
- Reeb: Bifold finished openings
- EasyClosets: FAQ