Walk-In Closet Dimensions: Sizes, Layouts and Aisles
The room measurements, aisle widths and layouts to decide before you call a closet company or cabinetmaker.
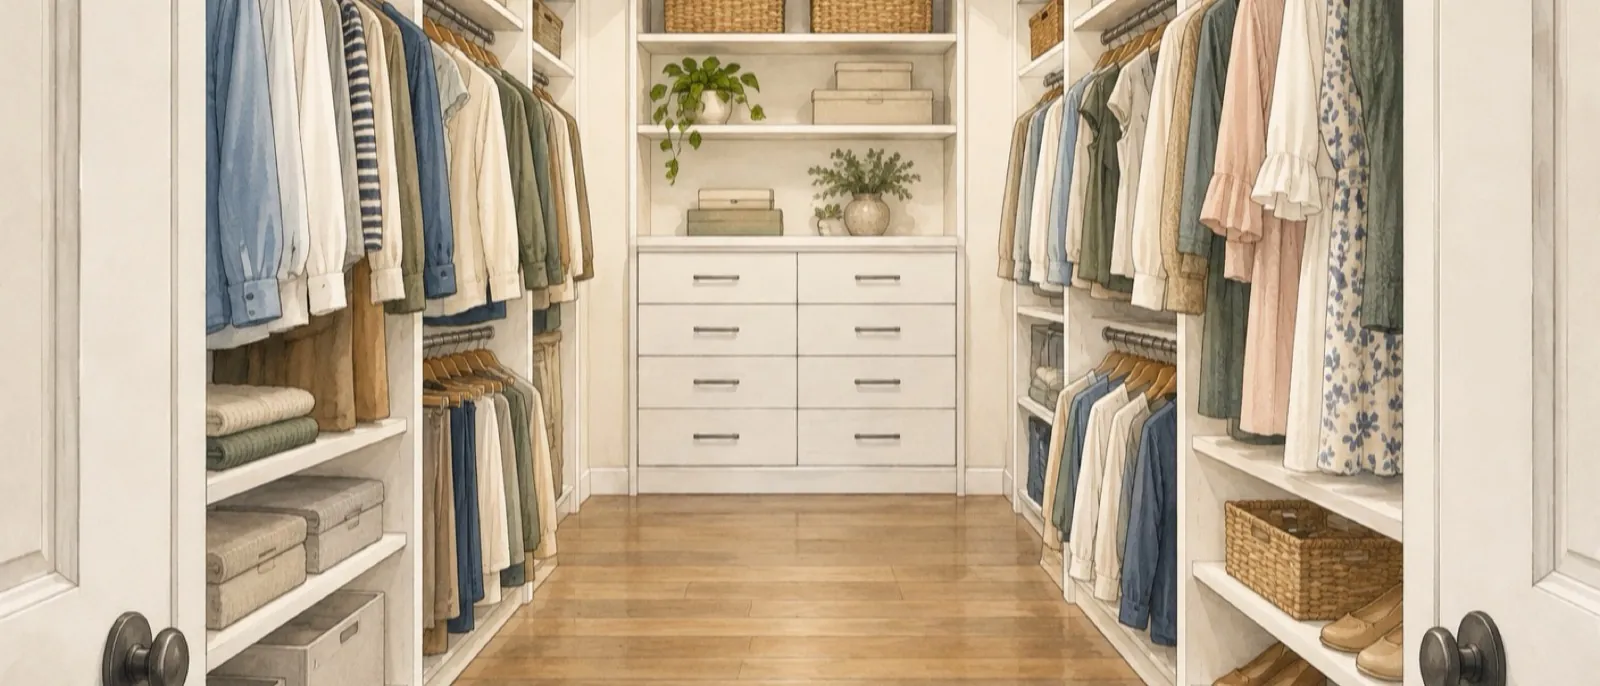
Measure the finished room before choosing a layout
Measure the room's width and depth in several places. Record the ceiling height, door swing, trim, windows, access panels, vents, outlets, switches, lights and any slope in the floor.
Next, mark every wall where you want storage. Measure how far the clothes, shelves, drawers and cabinets will stick out from those walls. The open space left between them is your aisle.
Measure near the floor, at storage height and near the ceiling. Walls can lean, corners can be out of square and floors can slope.
Walk-in closet dimensions by layout
Use the numbers below to test an idea on paper. Your clothes and chosen closet system may need more depth. Doors, drawers and hampers also need room when they're open.
| Decision | Starting number | What you need to check |
|---|---|---|
| Hanging clothes | About 24 inches from the wall to the front of the clothes | Measure your longest and bulkiest clothes, then measure the cabinets or panels behind them.4 |
| Clear aisle | 30 inches is a tight value for one person; 36 inches is better | Check the entry door and every drawer, door, hamper and pull-out in the open position.4 6 |
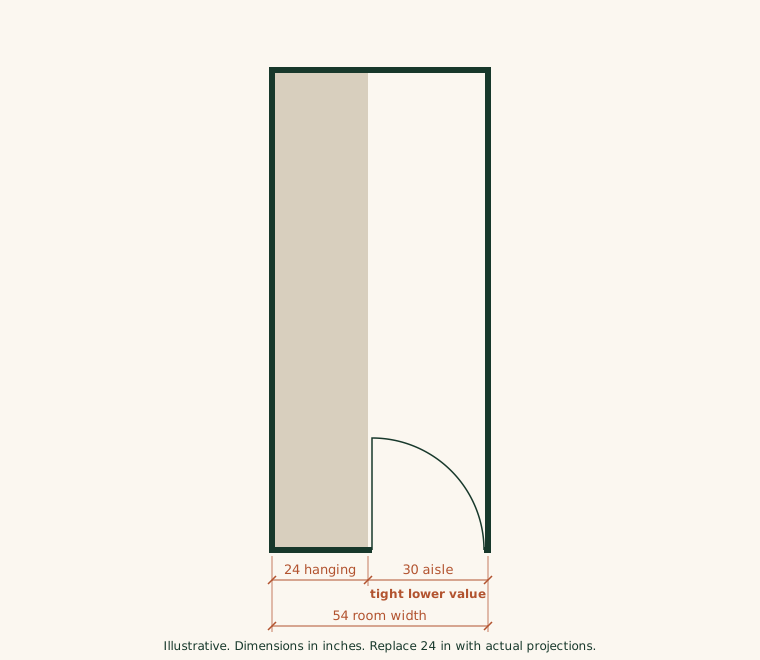
| One hanging wall | 54 inches with a 30-inch aisle; 60 inches with a 36-inch aisle | The math is 24 + 30 = 54 or 24 + 36 = 60. Replace 24 with your actual storage depth.4 |
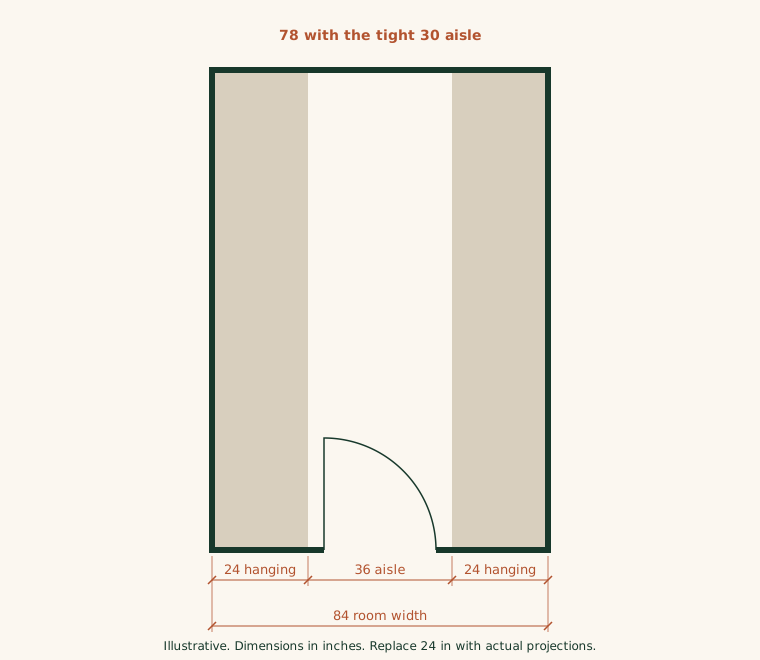
| Hanging on both walls | 78 inches with a 30-inch aisle; 84 inches with a 36-inch aisle | The math is 24 + 30 + 24 = 78 or 24 + 36 + 24 = 84. Measure both storage walls.4 |
| L-shaped or U-shaped storage | Use the 24-inch storage depth and 30-inch or 36-inch aisle wherever storage faces storage | Draw each corner and show which section continues into it. Overall room size depends on the actual room and storage.4 6 |
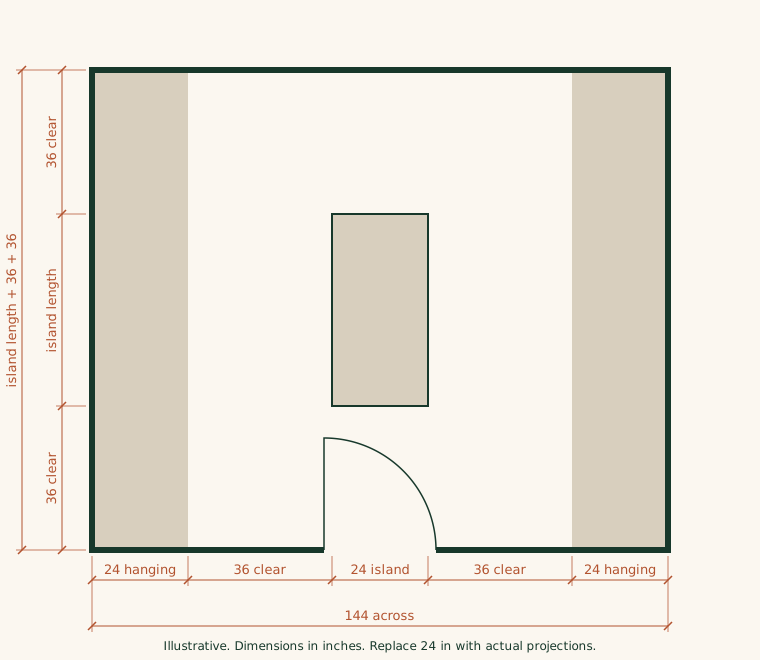
| Space around an island | Keep 36 inches open on all four sides | A 24-inch-deep island plus two 36-inch aisles needs 96 inches: 36 + 24 + 36.6 |
| Island between two hanging walls | About 144 inches, or 12 feet, across | The math is 24 + 36 + 24 + 36 + 24 = 144. Check the other direction from the island length and the two end aisles.6 |
| Rod heights | Match the people and clothes using each rod | Signature Home Studio uses about 66 inches for long hanging clothes and 40/80 inches for two rods.4 Closet America gives examples of 30–40 inches for a lower rod and 72–82 inches for an upper rod.5 |
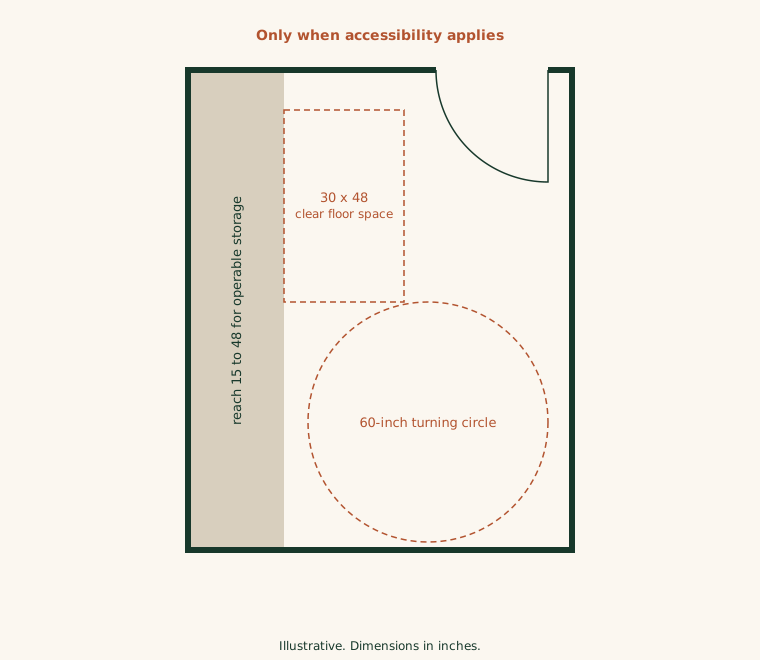
| Accessibility, only when it applies | A 60-inch turning circle, a 30-by-48-inch open floor area and reachable controls from 15 to 48 inches | Confirm which accessibility rules apply to the project before using these values.1 2 3 |
Draw the clothes at full depth. Draw every door, drawer and hamper open so you can check the remaining aisle.
1. One storage wall: minimum walk-in closet dimensions
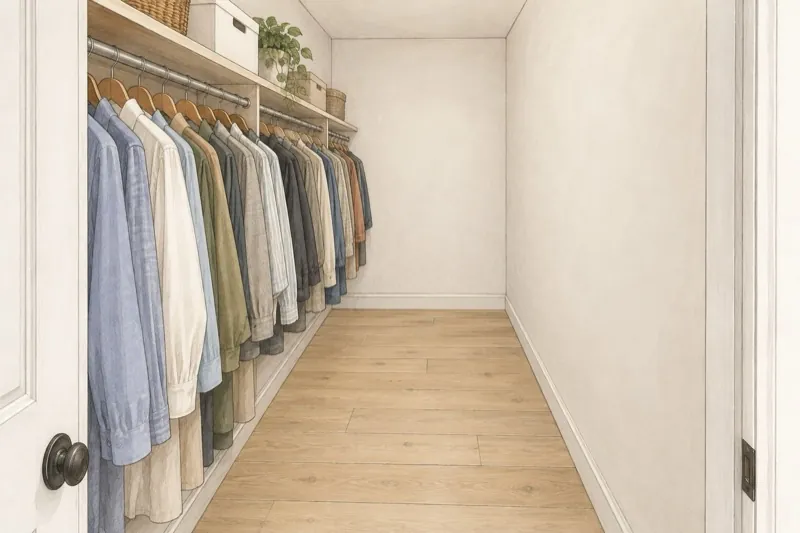
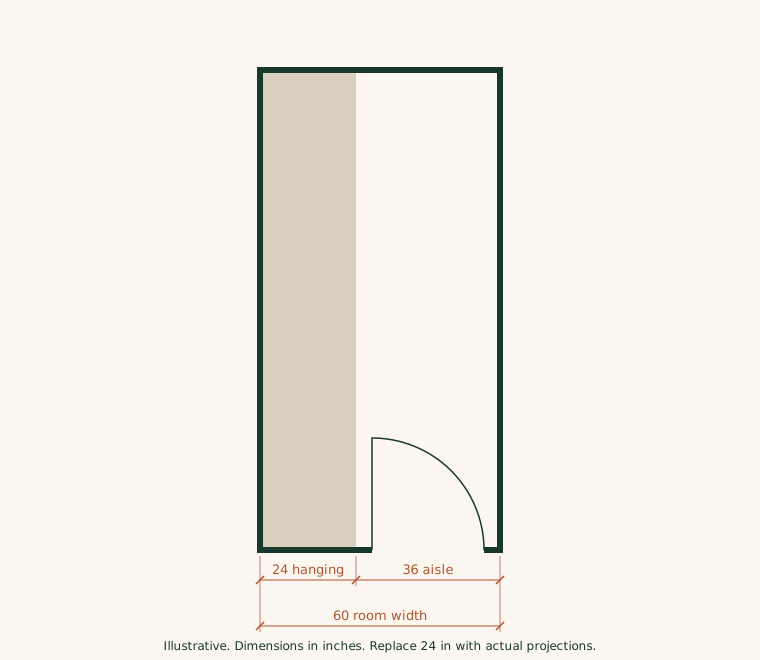
This layout puts hanging space, shelves and drawers on one wall. It works for one person and leaves the opposite wall open. Start with 24 inches for storage plus a 36-inch aisle, for a 60-inch room width.4 6
2. One storage wall with a tight aisle
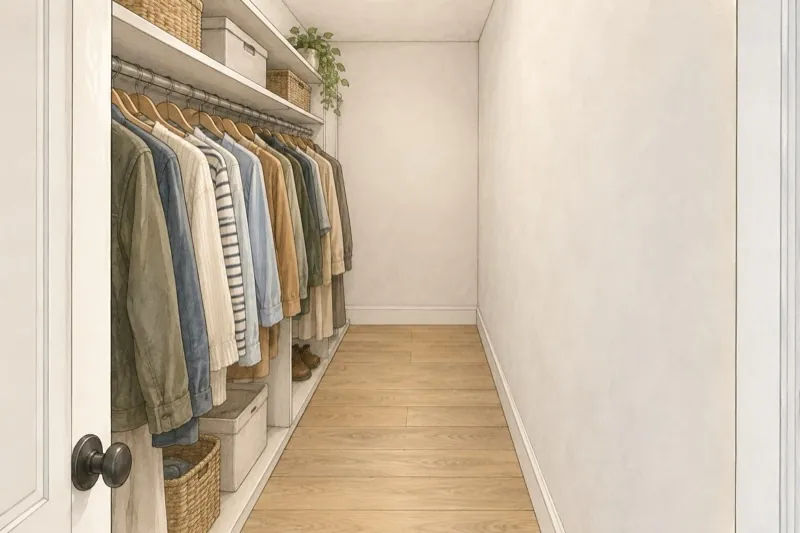
This one-wall plan has less aisle space. It works for one person in a tight room when accessibility rules don't apply. Use 24 inches for storage plus a 30-inch aisle, for a tight 54-inch width.4
3. Two hanging walls: how wide a double-sided closet needs to be
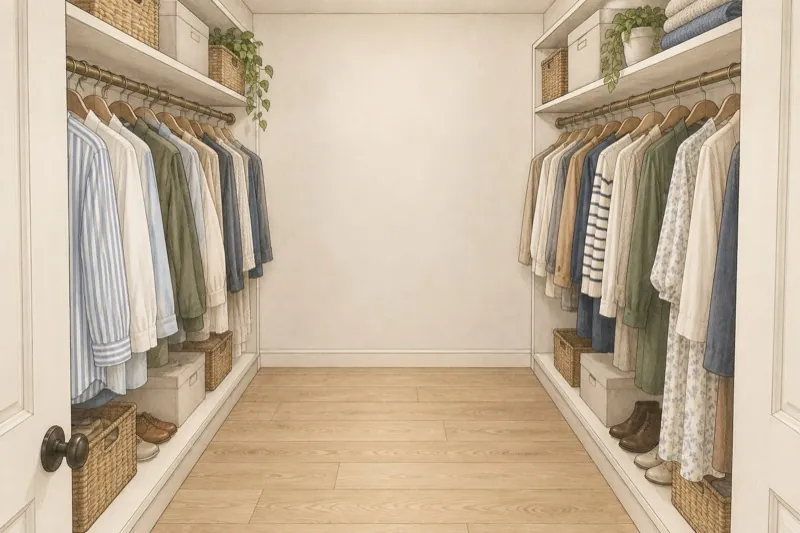
This layout puts hanging storage on both sides. Use it when you want both long walls for clothes. Two 24-inch storage areas and a 36-inch aisle need 84 inches; the total is 78 inches with a tight 30-inch aisle.4 6 Opposed drawers, pull-outs and hampers can block the aisle, so draw them open.
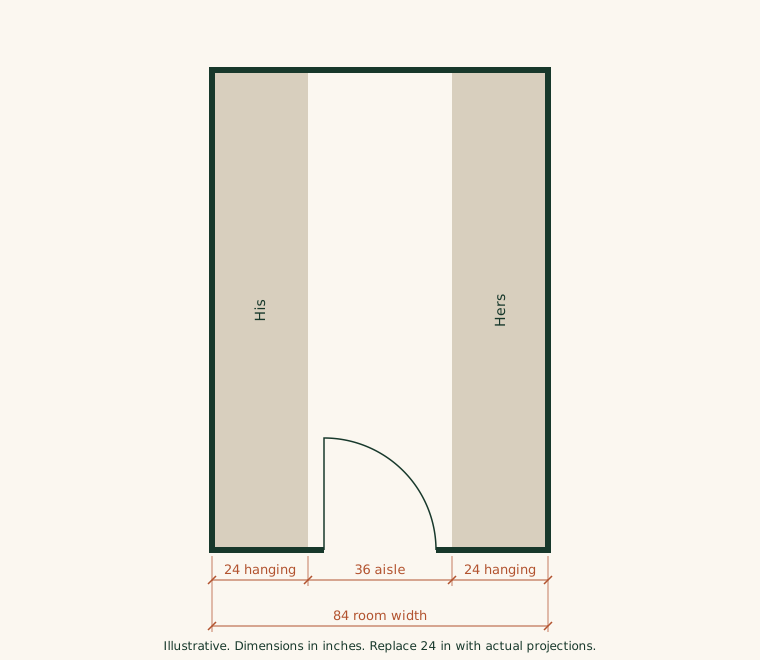
4. His-and-hers split walls
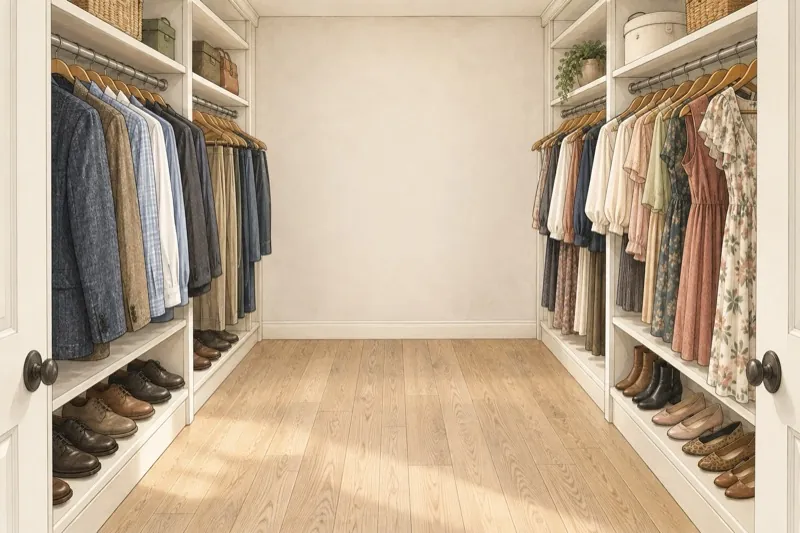
This layout puts one person's storage on each wall. It works for two people who want separate storage. The width is 24 + 36 + 24 = 84 inches.4 6
5. L-shaped closet
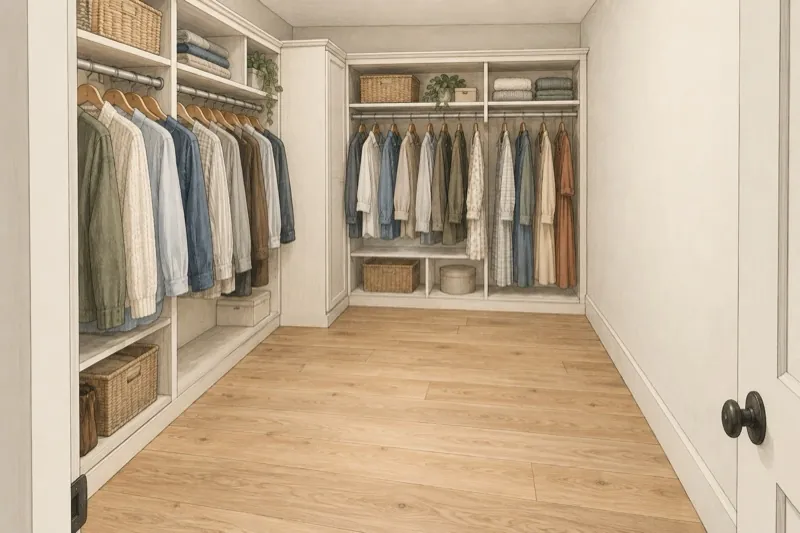
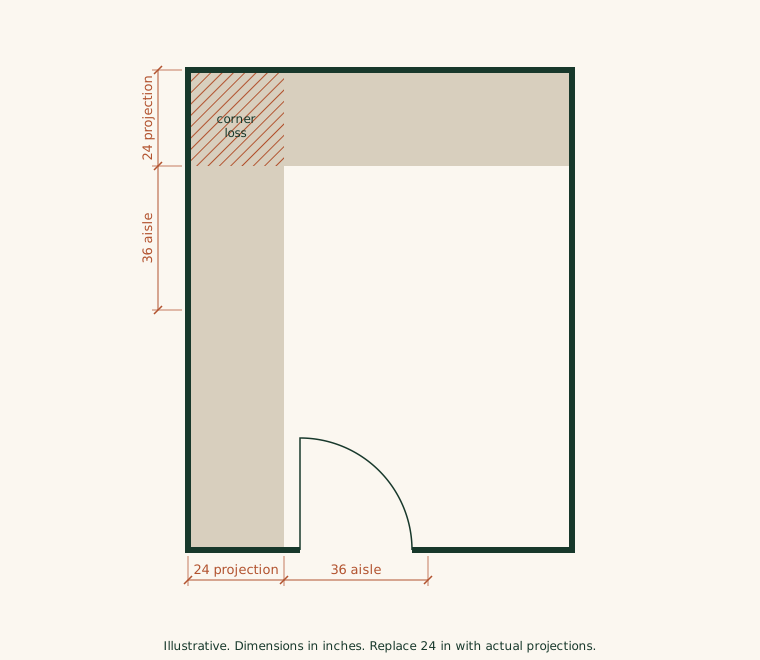
An L-shaped closet puts storage on adjoining walls. It works when you want two runs and need other walls open. Clothes and shelves can overlap at the corner, so decide which run continues. Use 24 inches for storage and keep a 36-inch aisle where storage faces storage.4 6
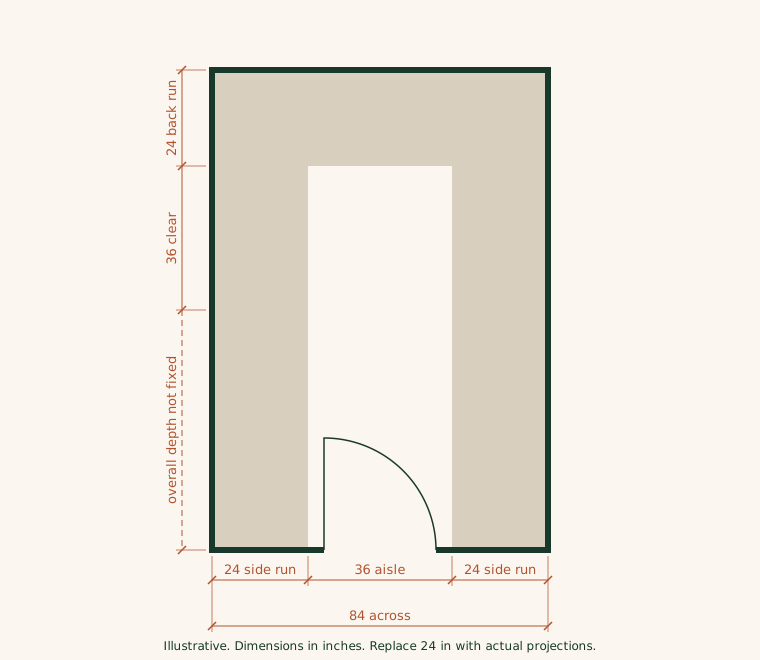
6. U-shaped closet
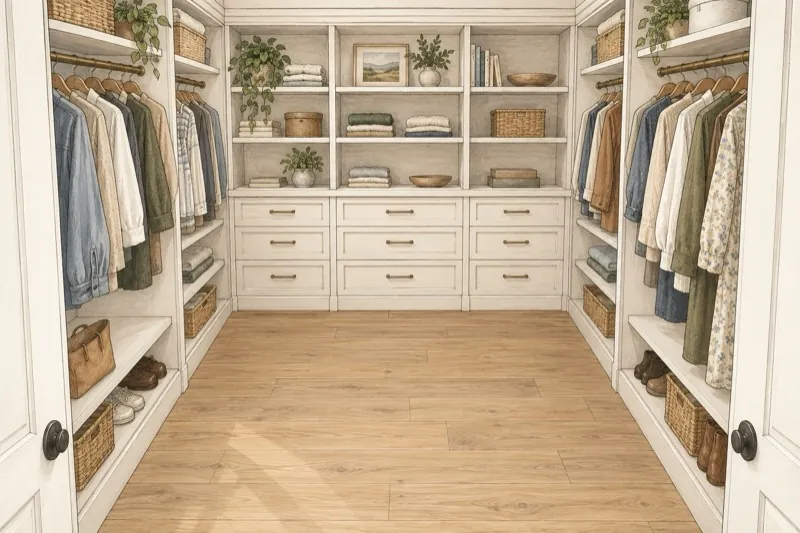
Storage goes on three walls in a U-shaped closet. It works when you want storage on the back wall too. The side runs need 24 + 36 + 24 = 84 inches across.4 6 Keep 36 inches clear in front of the 24-inch back run.4 6
7. Island between two hanging walls
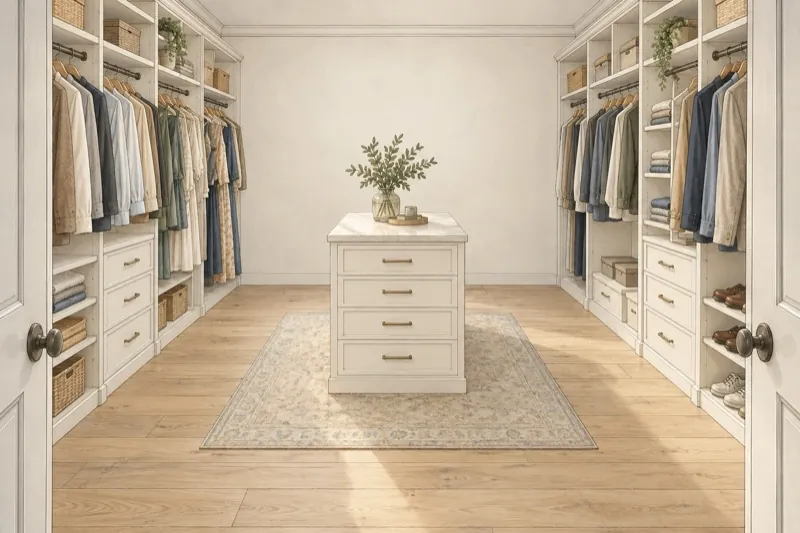
This plan has an island between two hanging walls. The island can hold drawers and folded clothes. The island and two 36-inch aisles need 96 inches; with two 24-inch hanging areas, the wall-to-wall total is 144 inches.6 Check the other direction using the island length and a 36-inch aisle at each end. Remove the island if those aisles won't stay clear.
8. Accessible closet, only when accessibility applies
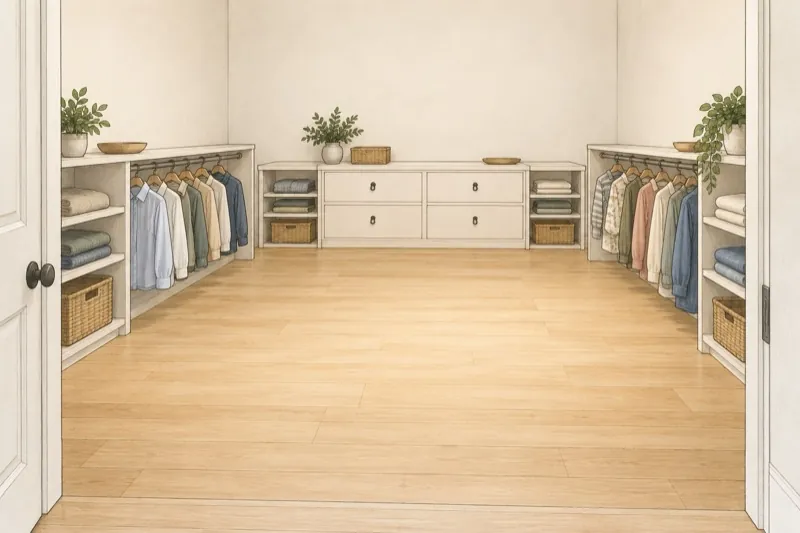
Use this layout only when accessibility rules apply. A wider aisle by itself doesn't make the closet accessible. The plan needs a 60-inch turning circle or a qualifying T-shaped space, plus a 30-by-48-inch open area.1 2 Handles and controls can be from 15 to 48 inches above the floor for an unobstructed forward reach.3 Ask the project professional which rules apply.
Rod, shelf, drawer, and shoe storage dimensions
Pick rod heights from the clothes and the people who'll use them. Long dresses and coats need more clear height below the rod than shirts or folded trousers. Children and shorter adults may need lower rods.
Signature Home Studio uses about 66 inches for long hanging clothes and 40/80 inches for two rods.4 Closet America gives a wider set of examples: 30–40 inches for a lower rod and 72–82 inches for an upper rod.5 These are examples from closet companies. Your drawing needs the height of every rod and the open space below it.
Measure sample clothes, shoes and boots. Then decide which items go on rods, shelves, drawers or shoe storage.
What the closet drawing must show
The drawing needs the finished room dimensions, storage depths, clear aisles, door swings, drawer openings, hanging areas, shelves, shoe spaces and hampers.
Add the parts of the room that affect the work: trim, fillers, windows, vents, access panels, outlets, switches and lighting. Show the wall material and any backing needed for cabinets, rods or tall pieces.
Ask the quote to say who provides the backing, chooses the fasteners and secures the storage.
Have the electrician and local building department approve the light location before you approve the closet drawing.
What a walk-in closet costs
The price depends on how much storage you need, the materials, doors, drawers, hardware, finish, lighting, electrical work, repairs and installation. The custom cabinet cost guide can help you compare what each quote includes.
Give every company the same approved drawing. Ask each one to price the same storage, accessories, finish, electrical work, repairs, delivery and installation. This article gives no closet-specific price range.
What belongs in the professional quote
Ask the closet company or cabinetmaker to list:
- The exact plan and elevation revision used for the price
- Finished room dimensions, storage depths and clear aisles
- Hanging areas, folded storage, shoes, drawers, hampers and accessories
- Panels, edges, backs, shelves, drawers, doors, hardware and finishes
- Lighting and electrical work, including who handles code approval
- Delivery, installation, wall repair, touch-up, cleanup, exclusions, lead time and warranty
If the plan uses MDF or plywood, read the MDF versus plywood guide for that comparison. Name every material in the quote. You can find more planning help in the Cabinetshop.com guides hub.
Questions people ask about walk-in closet dimensions
What is the minimum walk-in closet size?
One storage wall can start at about 54 inches: 24 inches for hanging clothes and a tight 30-inch aisle. A 60-inch width gives you the better 36-inch aisle.4 6 Measure the clothes, cabinets and open doors before using either width.
How wide should a walk-in closet be?
Start with 54 to 60 inches for one hanging wall. For hanging on both walls, start with 78 to 84 inches.4 6 These are early planning widths. Replace each 24-inch storage area with the depth of the clothes and cabinets you selected.
How wide should a walk-in closet be to hang clothes on both sides?
A tight example is 78 inches: 24 + 30 + 24. The better starting width is 84 inches: 24 + 36 + 24.4 6 Check drawers, hampers and doors in the open position before you approve either plan.
How deep should a walk-in closet be?
Room depth depends on the entry, the length of storage you want and anything that opens into the room. Measure the finished room, then draw every door and drawer open. Use the remaining wall length for storage you can reach.
How high should a closet rod be?
Choose each rod height from the clothes and the reach of the person using it. Company examples include about 66 inches for long hanging clothes, 40/80 inches for two rods, 30–40 inches for a lower rod and 72–82 inches for an upper rod.4 5 Label every rod on the drawing.
How much does a walk-in closet cost?
You need a measured layout and a list of materials and finishes before a company can price the work. Use the custom cabinet cost guide to compare what the quotes include. Ask each company to price the same storage, hardware, electrical work and installation.
Where these numbers come from
Signature Home Studio's guide provides the 24-inch hanging depth, the 30-inch tight aisle, the 66-inch long-hang example and the 40/80-inch double-hang example.4 Closet America provides the 24-inch hanging depth, the preferred 36-inch aisle and island space, plus the 30–40-inch and 72–82-inch rod examples.5 6 The room widths in this article come from adding those planning numbers.
The accessibility figures come from the 2010 ADA Standards for Accessible Design and the U.S. Access Board guides.1 2 3 Sections 225.2 and 811 explain when accessible storage rules apply. Sections 304.3.1 and 304.3.2 cover circular and T-shaped turning spaces. Section 305.3 covers the 30-by-48-inch clear floor space. Section 308.2.1 covers the 15-to-48-inch forward reach.
These sources give planning numbers and accessibility requirements with limits. Your professional must measure the room, clothes and chosen system, then apply the rules adopted for your project.
- 2010 ADA Standards: Sections 225.2, 304.3.1, 304.3.2, 305.3, 308.2.1, 809.2 and 811
- U.S. Access Board: Clear Floor or Ground Space and Turning Space
- U.S. Access Board: Operable Parts and Reach Ranges
- Signature Home Studio: Walk-In Closet Dimensions
- Closet America: Standard Closet Dimensions and Sizes Guide
- Closet America: Walk-In Closet Dimensions and Layout Ideas
Project-specific checks before design approval
- Closet lighting: Ask the electrician and local building department to approve the light location under the locally adopted electrical rules and the instructions for the selected fixture.
- Project measurements: Have the professional verify the actual clothing depth, rod heights, space for open doors and drawers, door swing and final closet-system dimensions.