Built-In Bookshelves: Ideas, Sizes and Costs
The useful depths, shelf spans, construction details, and quote questions that separate real custom built-ins from a row of bookcases with trim nailed to the front.
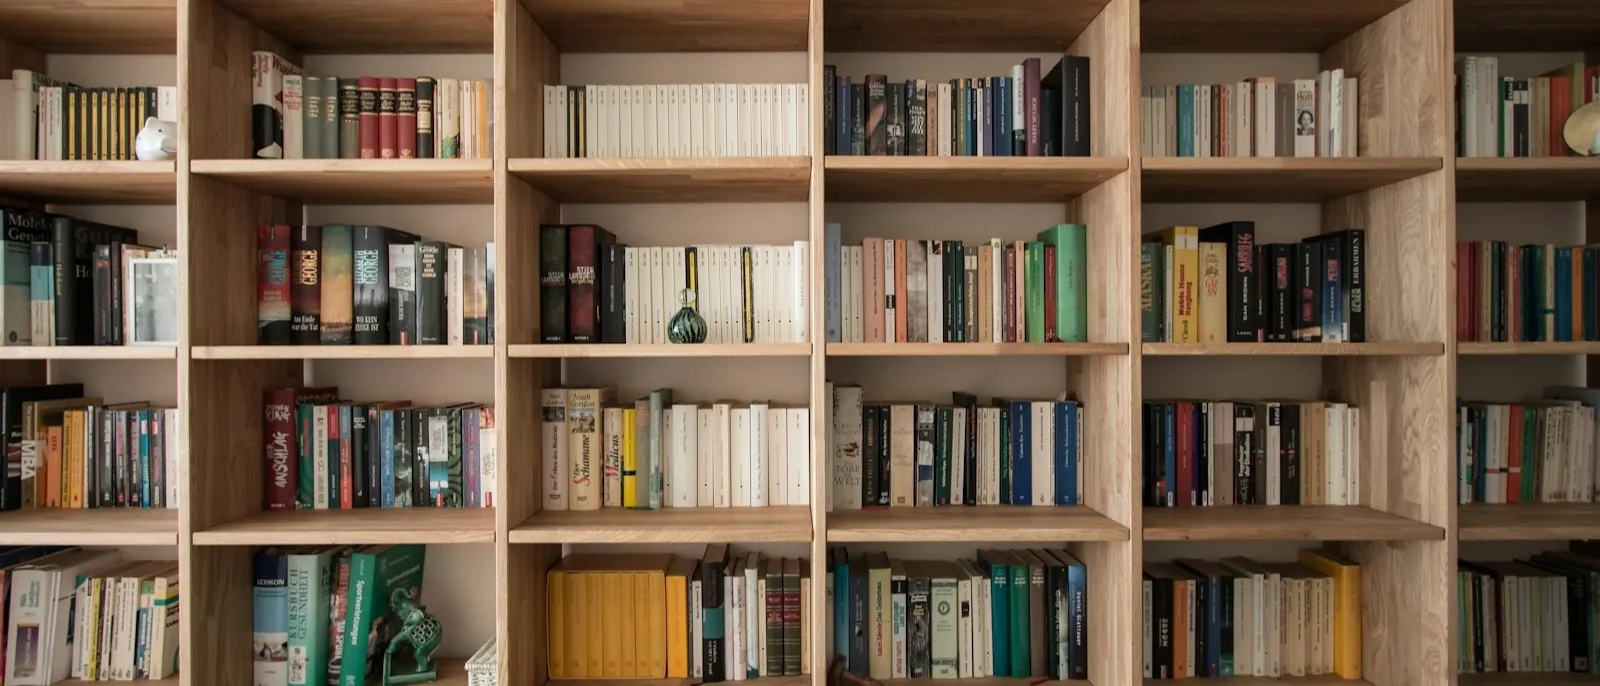
A bookcase fills a wall. A built-in finishes the wall.
The difference shows up in the last inch at each side. It's in the base that sits level on a floor that isn't and the trim that meets the room's crown and baseboard without looking patched together.
A store-bought case can hold the same books. What it can't do is make a crooked old wall look as if somebody meant it to be that way.
And your built-ins have a harder job than holding a few framed photographs. They need to carry hundreds of pounds for years without sagging, leave your outlets usable, clear the doors and windows, and look as if they've always belonged in the room.
Here's how you get that part right.
What makes bookshelves truly built in
A real built-in bookcase is attached to the room and fitted to the surfaces you've actually got. Most are built as several cabinet boxes, carried into the house, set on a level base, fastened together, anchored, and trimmed in place.
Your walls will be out of plumb. Your floor will rise or fall. The ceiling may change height from one end of the run to the other.
That's ordinary house stuff. A good builder makes it disappear with scribed fillers, face frames, reveals, and molding instead of leaving you with wedge-shaped gaps.
This installation work is where a custom built-in earns its name. It's also why you won't find flat-pack bookcases or freestanding shelving systems in this guide. Those arrive in a box. This cabinetry gets fitted to your house.
Before you approve the design, put your finger on three transitions in the drawing:
- How the sides meet the walls
- How the bottom meets the floor and existing baseboard
- How the top stops below the ceiling or ties into the crown
If those details aren't drawn, somebody will improvise them during installation. You might get lucky. Or you might spend the next ten years staring at a two-inch filler that looks like an apology.
Six layouts that use the wall well
1. Full-wall open shelves
This is the clean library wall: repeated vertical bays, open shelves, and very little fuss. You get the most book capacity for the least cabinet complexity.
A full-wall bookcase can also include a Murphy bed, with the shelves and side cabinets drawn around the closed and open bed.
The trick is proportion. Narrow bays look more architectural and keep your shelf spans under control. One uninterrupted six-foot shelf looks calm when it's empty and mighty tired after the hardbacks arrive.
2. Lower cabinets with open shelves above
For a living room, this is usually the workhorse. Your books and display pieces stay above. Games, paperwork, cords, and everything else with an ugly label disappear behind the doors below. A built-in desk with open shelves above is another option for a home office wall.
Those base cabinets also give the upper cases something solid to stand on visually. Keep them shallow if the room is tight, or deepen only the lower section when you need drawers and closed storage.
3. A bookcase around a doorway
Run shelves up both sides and across the top, and the doorway becomes part of the whole composition. This works especially well between a living room and dining room or at the entrance to a home office.
Measure the door swing, casing, switches, and traffic width before that pretty drawing gets too far along. The bridge over the opening needs its own attachment plan. And unless you're built like a basketball center, the top books will need a stool.
4. A shallow end-wall library
Ten to twelve inches of depth is enough for most books, so you can put a useful built-in on a wall where a 24-inch cabinet would choke the room. Think hall, landing, small office, or the short wall at the end of a dining room.
Books are shallow. Don't pay for cabinetry that steals floor space just to hide empty air behind them.
5. Mixed open and glass-front storage
Glass doors protect valuable books and cut down on dust. They also add hardware, reflections, and cost, so use them for a few deliberate sections instead of covering the whole wall by reflex.
If you handle the collection every day, open shelves are faster. If you've got fragile bindings, collectibles, or objects that need protection, the doors earn their place.
6. A full library wall with a ladder
A ladder makes the upper storage useful and turns the whole wall into a statement. It also brings along a rail, rolling or hook hardware, floor-clearance requirements, and an installation with less room for error.
Plan the ladder before the cases are built. Add it later and you may find it fighting with door swings, sconces, crown molding, or the exact shelf you wanted it to reach.
The dimensions that matter
Start with what your shelves will hold, not a standard sketch borrowed from somebody else's room.
| Decision | Useful planning number | What to confirm |
|---|---|---|
| General-book shelf depth | 10 to 12 inches | Usable interior depth after the back and face frame |
| Large art books or oversized volumes | 14 to 16 inches | Measure the largest books you actually own |
| Book-heavy shelf bay | About 30 inches to start | Material, thickness, front edge, support, and expected load |
| Fully custom installed cost | $400 to $1,200 per linear foot | Confirm the wall width, height, materials, doors, drawers, finish, lighting and site work |
| Upper shelves | Floor-to-ceiling if wanted | How you'll reach them and what can live there |
| Adjustable shelf holes | Shop's standard system | Hole spacing, start and stop points, and number of shelves |
That word usable matters. A nominal 12-inch-deep case may leave about 11 1/4 inches inside after the back and front details take their share. If your largest books are 12 inches deep, they may still hang over the edge.
Measure the twenty tallest and deepest books you own. Add the baskets, record sleeves, framed photos, and ceramics that'll share the wall. Hand those measurements to the builder.
Now, talk about shelf span.
Books are a steady, unforgiving load. A 30-inch-wide shelf made from 3/4-inch plywood or solid lumber is a useful place to begin the design conversation, but it isn't a universal rule. Longer shelves may need thicker material, a solid wood front edge, a fixed center divider, or concealed reinforcement.
Ask the shop what load it designed for. A shelf that looks straight on installation day hasn't proved a blessed thing yet.
Fixed shelves, adjustable shelves, and the backing
All-adjustable sounds wonderfully flexible. A few fixed shelves help tie the case together and keep a long run aligned. The sensible mix is structural fixed shelves where the cabinet needs them, with adjustable shelves through the everyday storage zones.
Ask where the shelf-pin holes begin and end. If the pattern stops too soon, it can leave you with a useless tall opening at the bottom. Run holes through every visible inch of a stained hardwood case and it'll start looking like retail shelving.
The back deserves your attention too. A finished back hides wall damage, helps the builder square and stiffen each case, and lets the color or wood grain run cleanly behind your books.
An open back saves material and may preserve outlets. It also leaves every uneven wall and paint line out where you can see it.
If you want lighting, settle it now. Decide where the wire runs, where the driver can be reached, how each shelf edge hides the glare, and which trade handles the electrical work. A beautiful shelf with a black cord falling down the middle has lost the argument.
Materials and finish
Paint-grade and stained built-ins are two different jobs.
For a painted wall, the shop may use sheet goods for stable cases and shelves, then put solid wood on the exposed edges and trim. With a clear finish, veneer matching, solid edging, grain direction, and sample approval matter because you're going to see all of it.
Don't accept a quote that says only "wood shelves." Ask for the material and thickness of the cases, adjustable shelves, fixed shelves, backs, face frames, doors, and drawer boxes separately.
And pay close attention to the shelf construction. The fanciest hardwood name on the door won't rescue an undersized shelf once you load it with books.
Approve your finish samples in the room's actual light. Painted whites shift beside the existing trim. Natural woods change under warm and cool LEDs.
One labeled sample is a whole lot cheaper than refinishing a full wall.
What custom built-in bookshelves cost
A practical 2026 planning range for fully custom built-in bookshelves is $400 to $1,200 per linear foot installed. That's HomeAdvisor's fully custom tier. On an eight-foot wall, that rough multiplication gives you $3,200 to $9,600 before a detailed drawing and quote.
These totals are planning arithmetic based on $400 to $1,200 per linear foot; get a drawing-based installed quote for the price of your project.
| Wall width | Planning range, fully custom, installed |
|---|---|
| 6 ft | $2,400 to $7,200 |
| 8 ft | $3,200 to $9,600 |
| 10 ft | $4,000 to $12,000 |
| 12 ft | $4,800 to $14,400 |
Treat it as the start of a conversation, not a price. Linear-foot estimates count horizontal wall width. They don't do a good job of describing height, doors, drawers, finish, lighting, or the labor required to fit an uneven room.
HomeAdvisor's 2026 project data puts its normal total range at roughly $1,400 to $4,900, with an average near $3,100. That national range runs low for fully custom work, because it also counts semi-custom projects and lower-cost materials that start near $150 per linear foot. A small painted alcove can land in that neighborhood. A floor-to-ceiling library wall with base cabinets, stained hardwood, glass doors, integrated lighting, and a ladder can move far past it.
These are the decisions that move the quote:
| Lower-cost direction | Higher-cost direction |
|---|---|
| Open shelves | Doors and drawers |
| Paint-grade finish | Stained hardwood or matched veneer |
| Repeated straight bays | Arches, corners, sloped ceilings, or curved work |
| Standard trim profiles | Custom-matched historic molding |
| No lighting | Integrated shelf lighting and electrical work |
| Easy access and level walls | Repairs, difficult access, or badly uneven surfaces |
Pay attention to the installation line. One quote may include delivery, scribing, trim, paint touch-up, and final adjustment. Another may stop at unfinished cabinet boxes sitting on your floor.
Make both shops price the same scope. Our custom cabinet cost guide explains why two bids for the same wall can look thousands of dollars apart before you line up what's included.
Who should build them
For a custom wall, start with a cabinetmaker, custom furniture builder, or finish carpenter who's built comparable bookcases. Titles vary from one market to the next. The portfolio tells you more than the label on the truck.
Look for three things in the finished work:
- Long shelves still look straight when they're loaded
- Side fillers and top trim meet the room without awkward gaps
- Doors and drawers align across the full run
A cabinetmaker commonly owns the measured drawing, shop fabrication, finish, delivery, and installation. A finish carpenter may build more of your project on site. Either route can work if one person is plainly responsible for the final fit.
Bring in a licensed electrician when the design relocates outlets or adds hardwired lighting. If your built-ins are part of a larger remodel with wall removal, flooring, plaster repair, or several trades, a general contractor may need to coordinate the room.
A handyman installing premade cases is solving a different problem. For custom built in bookshelves, you want the person who can design the shelf span, make the cases, scribe the room, and stand behind the installed result.
What to put in the quote
Give every bidder the same wall measurements, collection notes, and wish list. Then make sure each quote states:
- Total installed price, with electrical work and painting identified separately
- Overall width, height, and depth, plus the usable shelf depth
- Material and thickness for cases, shelves, backs, face frames, doors, and drawers
- Which shelves are fixed and which are adjustable
- Shelf-bay widths and the expected book load
- How the cases anchor and how the sides, top, and bottom meet the room
- Door, drawer, hinge, slide, and lighting specifications
- Finish system and the sample-approval process
- Delivery, installation, touch-up, and cleanup
- Drawing approval, payment schedule, and lead time
Now you can compare the quotes without guessing.
If the shelves will hold cereal boxes, appliances, and canned goods instead of books, you're designing a different cabinet. The pantry cabinet guide covers the depths, pull-outs, and fittings that job needs.
Questions people actually ask
How deep should built-in bookshelves be?
Plan on 10 to 12 inches of usable depth for most paperbacks and hardbacks. Large art books and other oversized volumes may need 14 to 16 inches. Confirm the interior depth on the drawing, because the back panel and face frame can reduce what a nominal 12-inch case actually gives you.
How much do built-in bookshelves cost?
For an eight-foot wall, plan on $3,200 to $9,600 for custom built-in bookshelves in 2026. That's a rough estimate based on $400 to $1,200 per linear foot installed. Doors, drawers, hardwood, lighting, a ladder, complex trim and uneven site conditions can raise the cost. Get a drawing-based installed quote before you set your budget.
How wide can a bookshelf be without sagging?
About 30 inches is a useful starting bay width for book-heavy shelves made from common 3/4-inch cabinet materials. Material, thickness, depth, edge construction, attachment and book weight determine the final span. Longer runs may need thicker shelves, reinforced edges or fixed dividers.
Who builds custom built-in bookshelves?
Cabinetmakers, custom furniture builders, and finish carpenters all build them. Hire from a portfolio of comparable installed work, not the job title alone. Add an electrician for new outlets or hardwired lighting, and use a general contractor if the wall is part of a larger renovation.
Are built-in cabinets better than freestanding bookcases?
They use the wall more completely, can be sized for the collection, and look like part of the room. They also cost more and stay with the house. If you expect to move soon or need the shelving to change rooms, freestanding cases may serve you better. If the wall is awkward and the storage need is permanent, custom built ins earn their keep.
Where these numbers come from
The $400 to $1,200 per-linear-foot custom range and the typical project totals come from HomeAdvisor's 2026 built-in bookshelf cost data. HomeGuide's built-in bookshelf cost guide supports the same material-cost ladder from budget sheet goods to hardwood and glass. Construction details come from Fine Woodworking's Built-In Basics. General and large-format shelf depths come from built-in bookcase shop-drawing guidance, and the 30-inch planning span comes from Branching Out Wood's shelf-sag guidance.
Prices vary by region, shop, finish, and site conditions. Dimensions must be confirmed against the actual collection, room, and shop drawing.