15 Built-In Desk Ideas, With Real Dimensions
Compare 15 built-in desk ideas with sourced height, depth, width, knee-space and monitor-distance dimensions for real rooms and work habits.
The dimensions that decide it
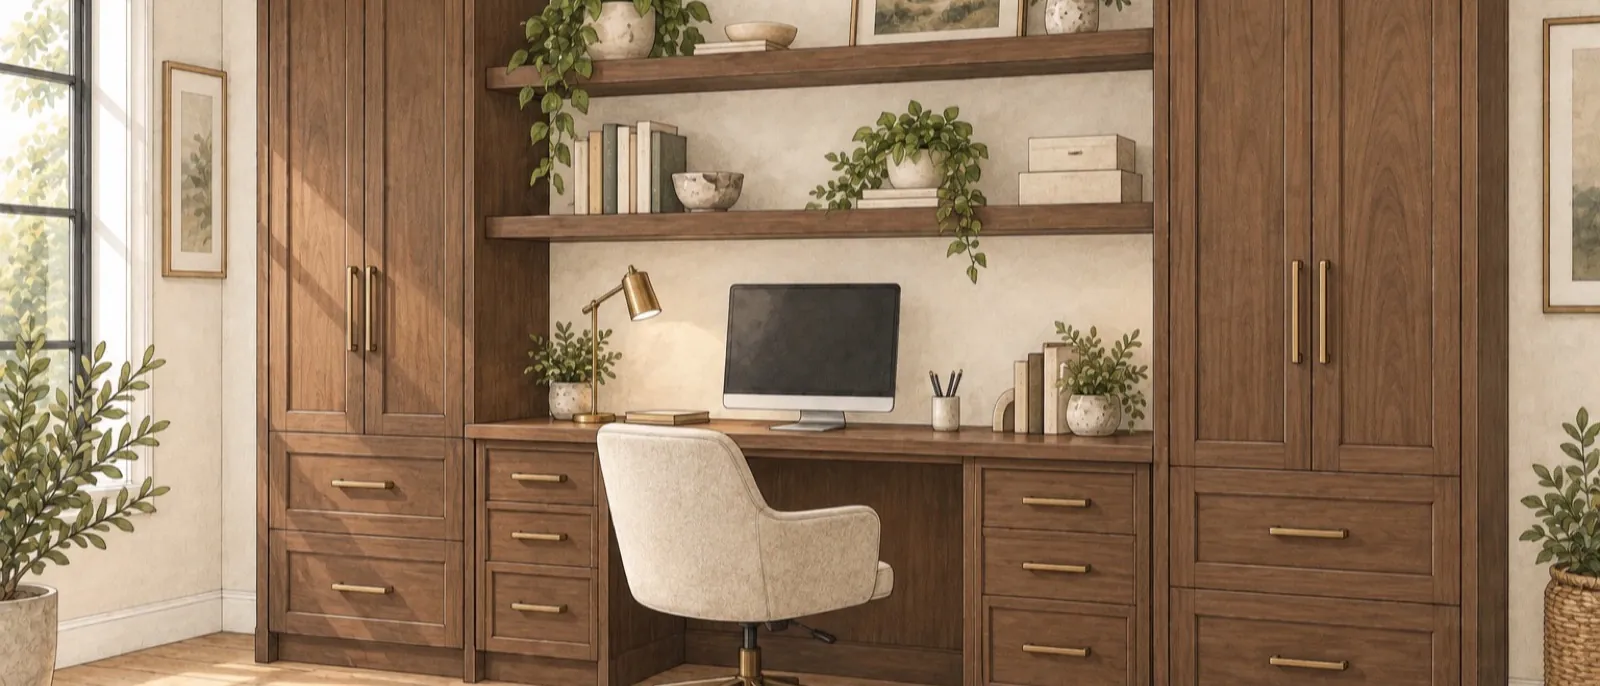
Start with the desk height, depth and width. Then check the chair, screen and knee space around those three measurements.
| Dimension | Useful planning figure | Source and limit |
|---|---|---|
| Fixed computer work-surface height | 28.5 to 30 inches | Workplace guidance; fit the keyboard height to the user.3 |
| Adjustable computer work-surface range | About 22 to 48 inches | One source specifies 22 to 48 inches, plus or minus 0.7 inch; another recommends 22.6 to 48.7 inches.2 3 |
| Computer work-surface width | At least 48 inches | Workplace requirement for a computer workstation; a writing-only surface may differ.2 |
| Computer work-surface depth | At least 30 inches | Workplace guidance for keyboard, mouse and monitor placement.2 3 |
| Monitor distance | At least 20 inches from the user's eyes | The monitor should generally sit directly in front; adjust for the user and display.4 |
| Chair pull-back | Measure the selected chair fully pulled back | This source set gives no universal clearance. |
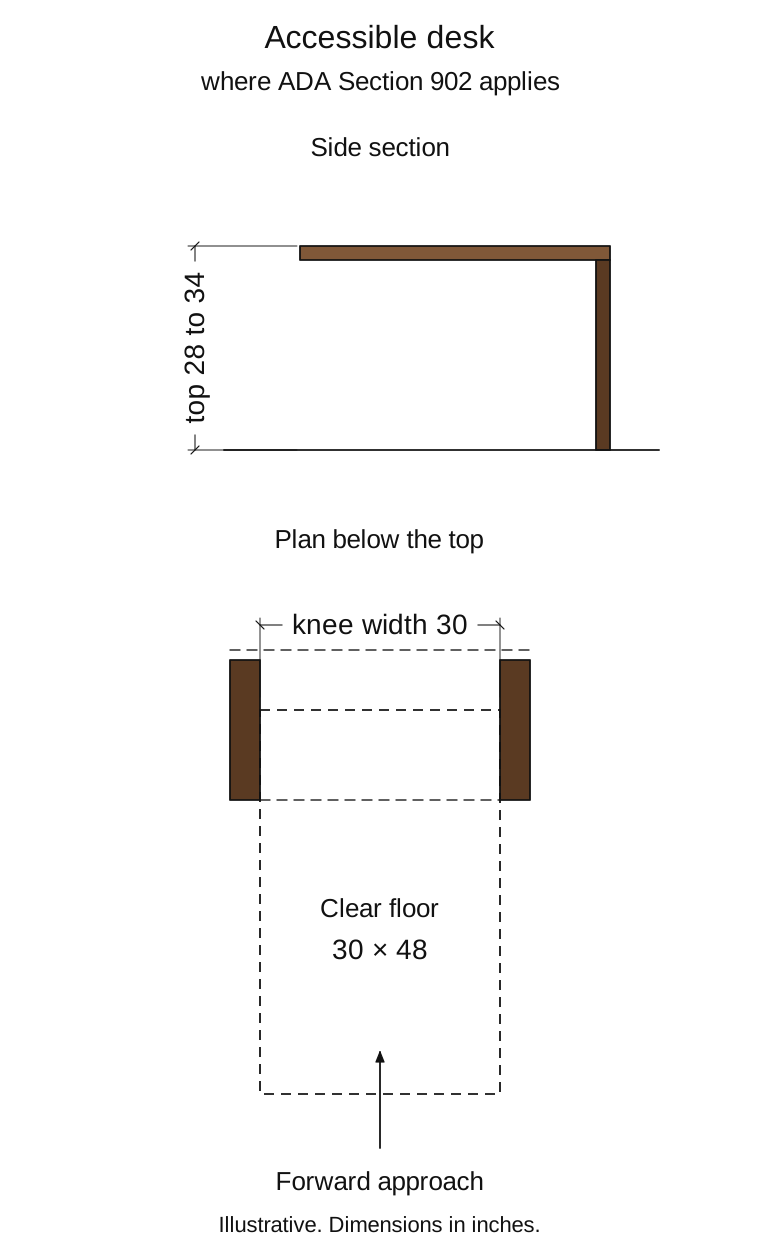
| Accessible work-surface height | 28 to 34 inches | ADA Section 902.3, where the section applies.1 |
| Accessible forward approach | At least 30 by 48 inches of clear floor space, plus the full knee-and-toe geometry | ADA Sections 305, 306 and 902.2 require a forward approach.1 |
| Accessible knee-clearance width | At least 30 inches | Section 306.3.5; width is one part of the required knee-and-toe geometry.1 |
| Accessible children's work surface | 26-to-30-inch top; 24-inch-minimum knee-clearance height where permitted | Sections 902.4.1 and 902.4.2; the other relevant Sections 305 and 306 requirements remain.1 |
| Typical kitchen counter height | 36 inches to the countertop | Cabinet glossary reference for a desk beside kitchen cabinets.5 |
One desk size won't work for everybody. A fixed 30-inch-high top can suit one person and leave the next person reaching up to the keyboard. Check the seated elbow position, thigh and toe clearance, keyboard height, screen distance and the chair's full movement.
The university and workplace figures above are planning guidance. They aren't residential code. The accessibility figures apply only where ADA Section 226.1 makes Section 902 part of the project, and the full scoping and geometry still apply. Check your local codes - every area is a bit different.
15 built-in desk ideas
1. A desk with bookshelves above
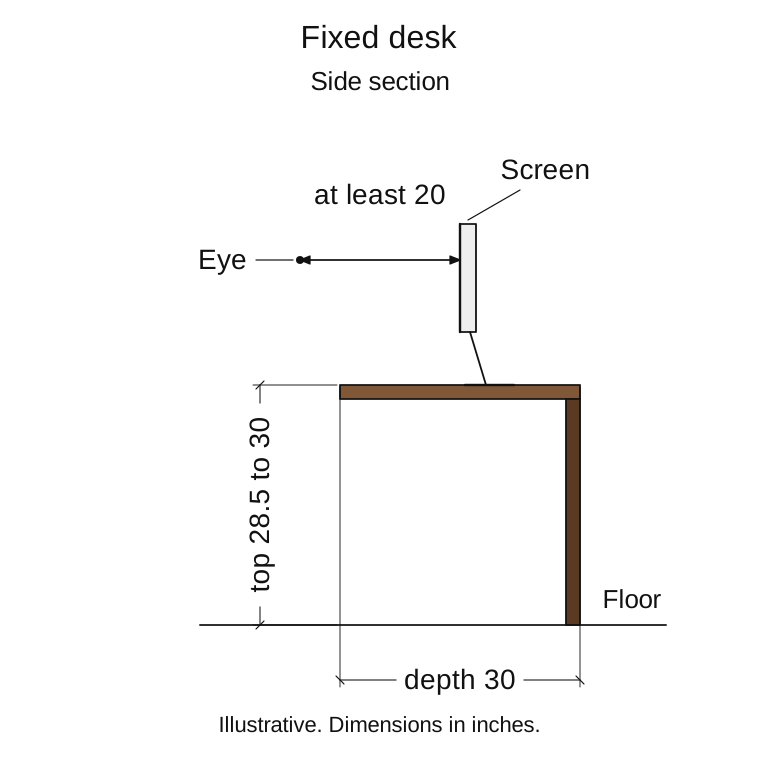
For a full-size computer setup, start with at least 48 inches of usable width and 30 inches of depth.2 Put the monitor at least 20 inches from the user's eyes and generally straight ahead.4
Now mark the screen and task light on the elevation. Set the first shelf from those real objects. For shelf depth, span and reinforcement, see the built-in bookshelves guide.
2. A desk between two storage towers
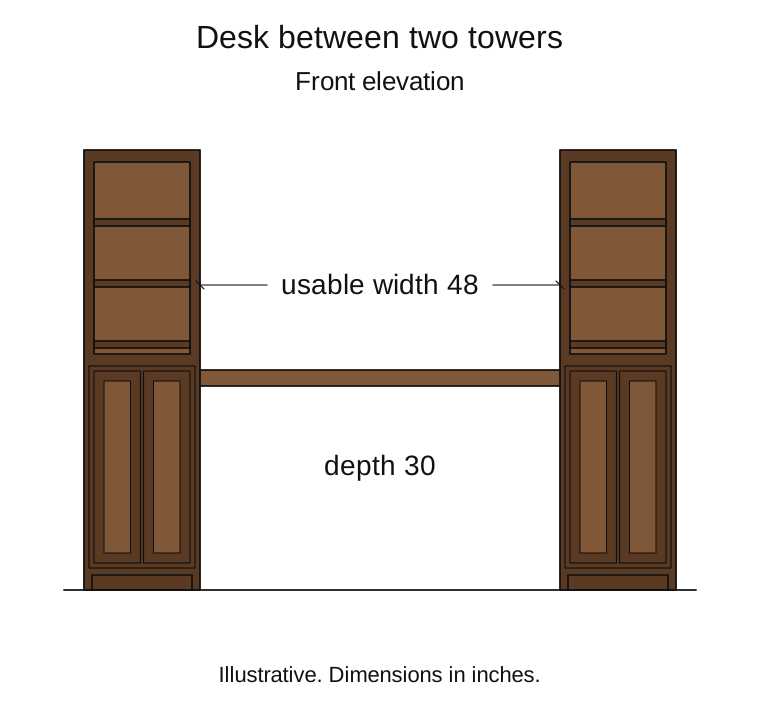
Leave at least 48 inches of usable width between the towers for a computer workstation.2 Make sure open doors and drawers stay clear of the chair.
Where ADA Section 902 applies, show the forward-approach clear floor space and all Section 306 knee-and-toe clearances. A 30-inch-wide opening by itself can't prove compliance.1
3. A window-facing desk
Use a 30-inch-deep surface as a planning start for a computer setup.2 3 That depth gives you room to place the keyboard and monitor, but the selected equipment still decides the final drawing.
Before you set the top height, measure the sill, casing, handle, shade, outlet and floor register. Keep every window part usable.
4. A desk inside a closet
Start a full computer zone at 48 inches wide and 30 inches deep.2 Then check the clear opening, door swing, lighting, ventilation and access to every outlet and cable connection.
If the screen and equipment won't work safely in that space, use the closet for a writing desk. Draw the doors and shelves open so you can see what remains reachable.
5. A kitchen command desk
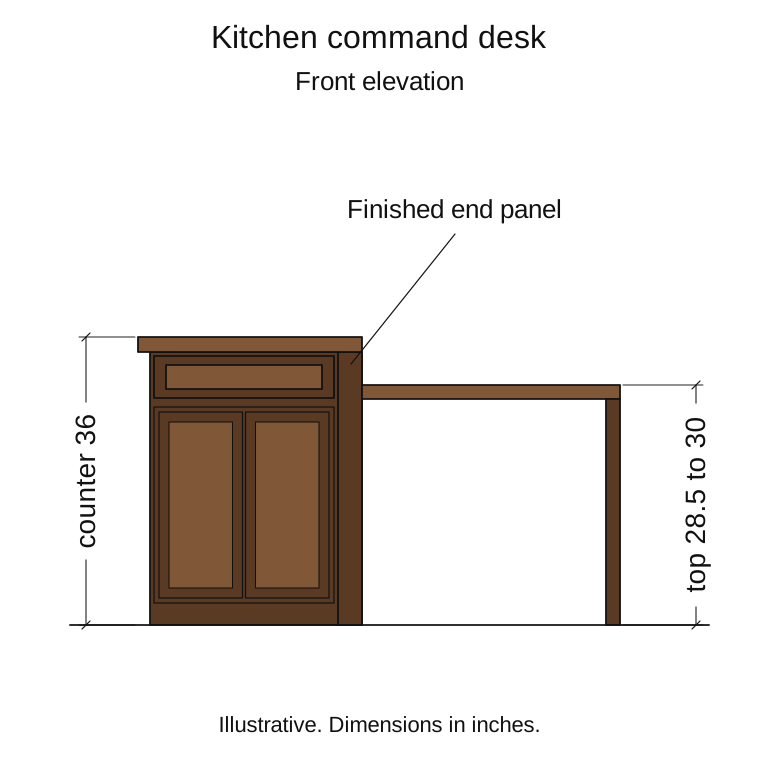
Give the desk its own working height. A typical kitchen counter is 36 inches high, while fixed computer-desk guidance runs from 28.5 to 30 inches.3 5
Show that change in height on the elevation. Add the finished end panel and check nearby drawers before the cabinetmaker prices the work.
6. A double desk for two people
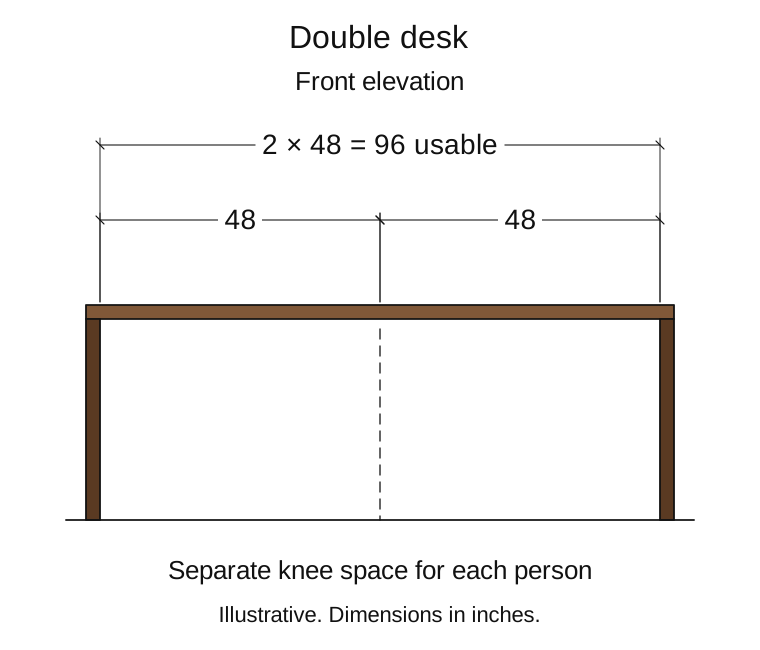
Allow two 48-inch-wide computer zones. That gives you 96 inches of usable work surface before side storage: 2 × 48 = 96.2 Each person needs separate knee space, task lighting, power and cable routing.
One fixed top can be uncomfortable when the users need different heights. Separate or adjustable surfaces let you set each position for its user.
7. A three-seat desk along a long wall
Three 48-inch work zones need 144 inches of usable surface before towers, fillers or end panels: 3 × 48 = 144.2 That's a planning sum. It isn't a standard cabinet module.
Decide which seats need screens before the drawing is finished. Monitor depth, power and cable access can change the cabinet layout.
8. A built-in desk on a bedroom wall
A 48-by-30-inch area meets one workplace planning baseline for a full-size computer workstation.2 The rest of the wall can hold only the storage you need.
Closed storage keeps work items out of sight after hours. On the floor plan, pull the chair back and check it against the bed, door and route to the closet.
9. A desk under the stairs
Start with a fixed top at 28.5 to 30 inches as a computer-desk reference.3 Then check head, shoulder, screen and chair clearance where the user will sit.
The cabinetmaker also needs to keep access panels usable. Have the stair structure checked before anyone decides where supports or cabinets go.
10. A children's homework station
Fit the surface to the children who'll use it and allow for growth. For an accessible work surface used mainly by children 12 and younger, ADA Section 902.4 permits a 26-to-30-inch top. Section 902.4.1 permits a knee-clearance height of at least 24 inches above the finished floor.
The other relevant Sections 305 and 306 rules for clear space and knee-and-toe geometry still apply.1 A separate parallel-approach exception covers surfaces used mainly by children 5 and younger. At home, use these as reference dimensions unless the project's rules adopt them.
11. A sit-stand built-in
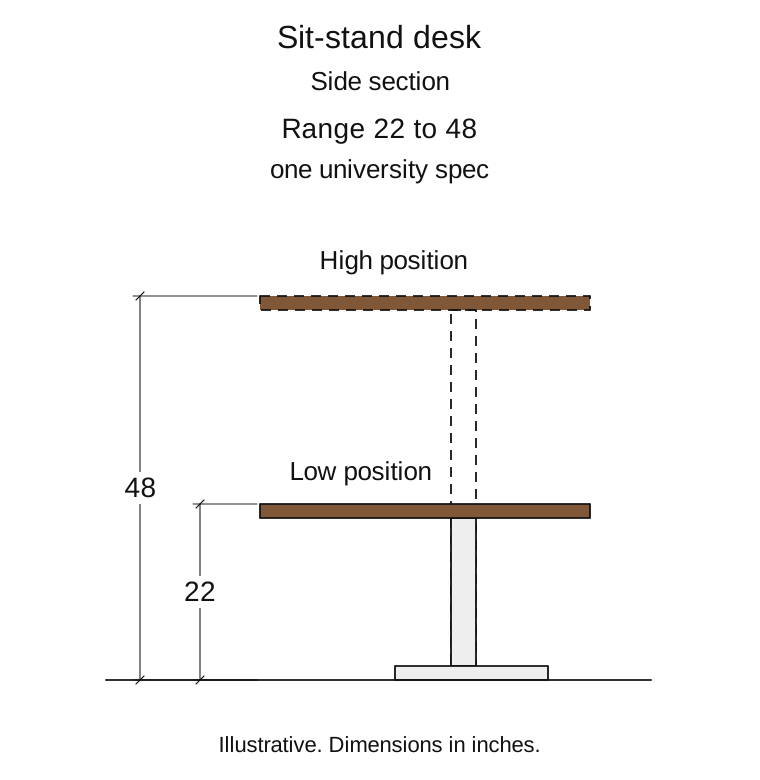
The moving top needs clear space inside the surrounding cabinets. One source specifies about 22 to 48 inches of adjustment, while another recommends 22.6 to 48.7 inches.2 3
Before approving the drawing, check the user's range, power lead, cable travel and every point where the moving top could touch the cabinetry.
12. An L-shaped corner desk
Where either side holds computer equipment, start with a 30-inch-deep surface.2 3 The corner can give the monitor more depth, but storage at the back may be hard to reach.
Draw the keyboard, screen and equipment at their exact size. Keep the main monitor at least 20 inches from the user's eyes and generally straight ahead.4
13. A desk with a printer and file tower
Leave at least 48 inches of width and 30 inches of depth for the main computer area.2 Size the printer bay from the selected device, including its open trays, cable connection and maker-specified service clearances.
Printers change. Give yourself a way to remove the current one and put in a replacement.
14. A floating-look desk between cabinets
An open underside can make the desk look less bulky. Where ADA Section 902 applies, draw the forward-approach clear floor space and all Section 306 knee-and-toe clearances. A 30-inch-wide opening alone can't prove compliance.1
The top material, thickness, wall condition, unsupported distance and expected load all need an engineered or manufacturer-approved support plan. Use the bookshelves guide for shelf-span questions.
15. A desk hidden behind cabinet doors
For daily computer work, start with a 48-inch-wide by 30-inch-deep zone behind the open doors.2 Draw the doors and hardware in both positions.
Power, heat, cables and equipment still need service access. The open doors and hardware must stay clear of the working area and any required accessible floor space.
Custom home office cabinets around the desk
Start the storage plan with the things you'll put inside. List the printer model, file orientation, paper size, router or other equipment, books, charging items and supplies.
Next, mark the doors that stay open while you work and each place a cable passes through a cabinet. Follow the equipment maker's clearance and ventilation instructions for anything behind a closed door.
The quote should name the panel, edge, work surface, finish and color for every cabinet and top. The MDF versus plywood guide can help you compare cabinet materials.
Material guidance can't answer the desk's support, span or attachment questions. Put those details in the project drawing.
What a built-in desk costs
Wall length, drawers, towers, finish, worktop, lighting, electrical scope, site fitting and installation all factor into the price. The custom cabinet cost guide gives you context for comparing quotes. It gives no desk-only estimate.
Have every shop price the same measured elevation. This guide has no sourced desk-specific price range or cost table.
What to put in the quote
Have the cabinetmaker put these details in writing:
- Overall width, depth, fixed or adjustable height, and knee space
- Worktop material, thickness, edge, supports, and approved load basis
- Cabinet, drawer, shelf, back, door, and finish materials
- The equipment plan, power, outlets, cable openings, ventilation, and service access
- Walls, floors, windows, trim, fillers, scribes, and finished ends
- Delivery, installation, trade coordination, touch-up, exclusions, and warranty
Don't accept a drawing that shows only cabinetry. It should show the chair and equipment too. The Built-Ins guides hub has more room-planning guides.
Questions people ask about built-in desks
How deep should a built-in desk be?
For a computer workstation, start with 30 inches of depth under the workplace guidance.2 3 That gives you space for the keyboard, mouse and monitor. The selected screens and equipment still need to appear at full size on the drawing.
How tall should a built-in desk be?
A fixed computer desk is commonly 28.5 to 30 inches high, while adjustable guidance covers about 22 to 48 inches.2 3 Fit the keyboard and work surface to the user before you compare the desk with nearby cabinets.
How wide should a built-in desk be?
Start with at least 48 inches of usable width for a full computer workstation.2 Where ADA Section 902 applies, provide the forward-approach clear floor space and all Section 306 knee-and-toe geometry. A 30-inch knee width alone can't prove compliance.1
How much does a custom built-in desk cost?
There isn't a reliable desk-only range without the wall, storage, finish, electrical work and installation scope. Use the custom cabinet cost guide for quote-comparison context, then ask each shop to price the same measured drawing.
What are standard built-in desk dimensions?
For computer use, start with 48 inches of width, 30 inches of depth and 28.5 to 30 inches of fixed height.2 3 There's no single standard for every built-in desk. Accessibility requirements or an adjustable design can change the height and clearance needs.
Where these numbers come from
The sources below map each height, width, depth, clearance, monitor-distance, and kitchen-counter figure to its exact standard or institutional guidance section.
- [1] U.S. Department of Justice, “2010 ADA Standards for Accessible Design,” Sections 226.1, 305, 306, and 902.
- [2] UC Berkeley University Health Services, “Ergonomics Requirements for Computer Workstations,” PDF page 1, “Seated or Sit/Stand Computer Use.”
- [3] University of Washington Environmental Health & Safety, “Office Furniture and Equipment,” “Desks.”
- [4] U.S. Occupational Safety and Health Administration, “Computer Workstations eTool: Desks,” “Desk Quick Tips” and desk/work-surface guidance.
- [5] Kitchen Cabinet Manufacturers Association, “ANSI/KCMA A161.1-2022,” Section 10.1, “Base Cabinet,” PDF page 10 (printed page 8).
All five sources were accessed September 29, 2026.