9 Appliance Garage Ideas, With the Sizes That Work
Nine appliance garage layouts, with the clear heights, depths, door pockets and appliance measurements you need before a cabinetmaker draws the opening.
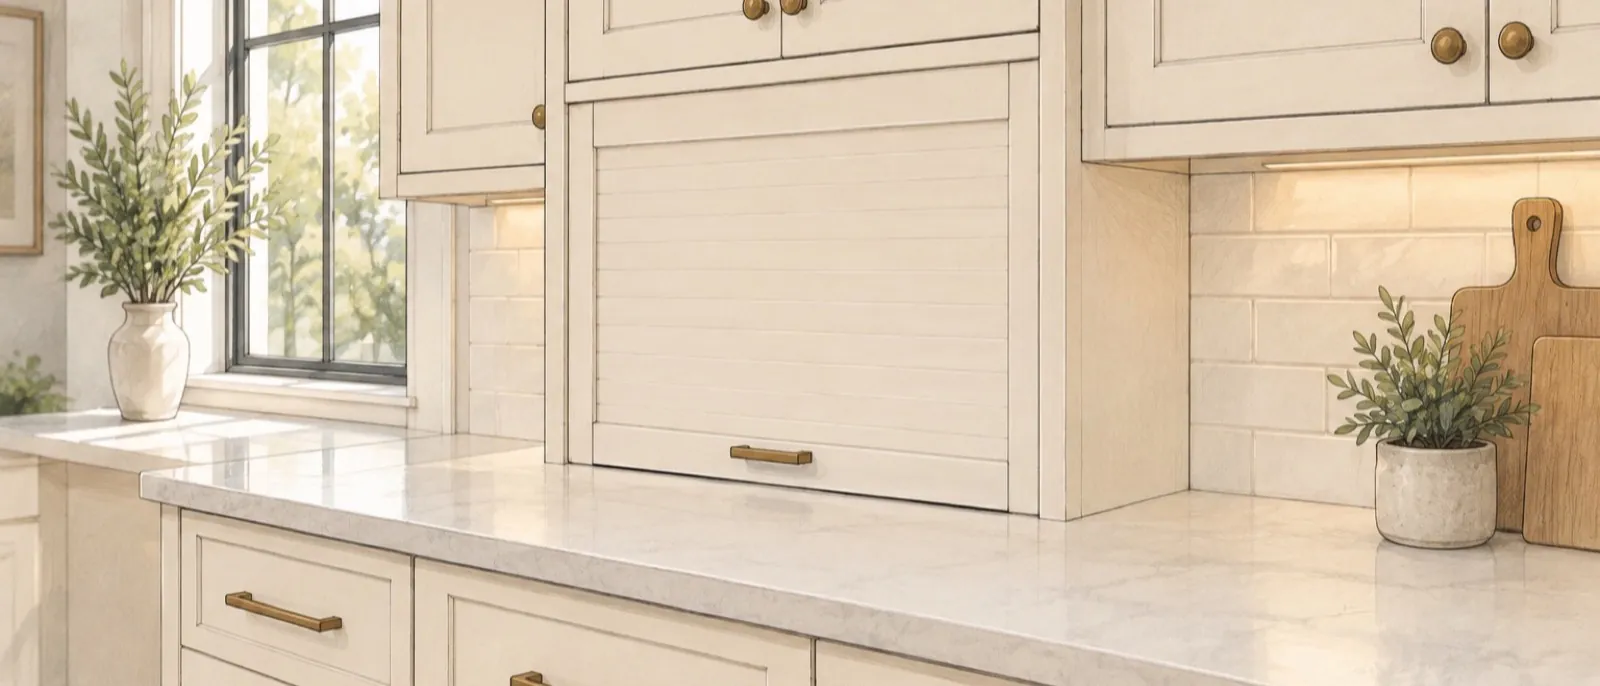
Appliance garage sizes at a glance
| Part | Verified size or example | What to check |
|---|---|---|
| Counter height | 36 inches, typical1 | Measure the finished counter. |
| Base cabinet depth | 24 inches, typical1 | Include the overhang. |
| Wall cabinet depth | 12 inches, typical1 | Confirm the garage depth. |
| Counter-to-wall-cabinet space | 18 inches, common2 | Allow for the frame, top and door. |
| Bottom of wall cabinets | 54 inches from the floor, from a 36-inch counter plus the 18-inch space2 | Confirm the finished height. |
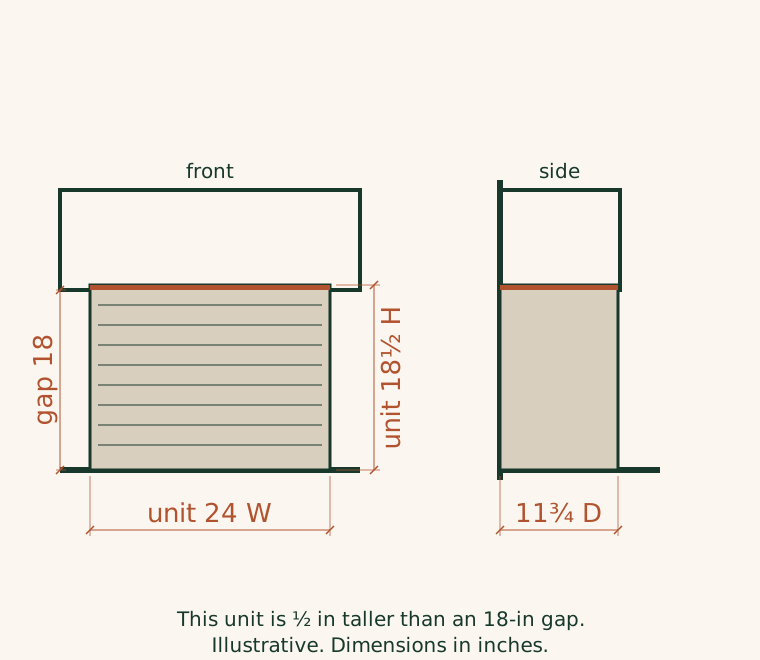
| Straight tambour unit | 24 inches wide × 11¾ inches deep × 18½ inches high6 | This example is ½ inch taller than the common 18-inch space, so measure first.2 6 |
| Lift-up door and slide | Uses 2⅝ inches of inside height3 | Ask for the clear opening with the door open. |
| Pocket doors | Uses 3¼ inches at each side: ¾-inch outer side, 1¾-inch pocket and ¾-inch divider4 | Ask for the clear width. |
| Corner unit | 17 inches wide × 11½ inches deep × 18½ inches high for a 24-inch corner7 | Check the unit against the actual corner. |
| Deep garage example | 15⅞ inches deep outside and 14⅛ inches inside after a 1-inch back and ¾-inch door3 | Compare inside depth with the appliance. |
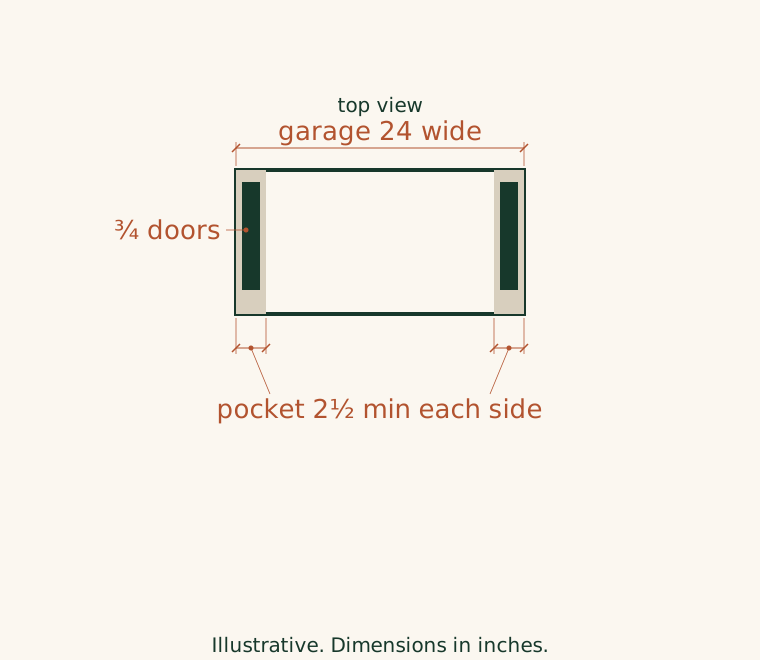
| Bifold doors that slide back | ¾-inch doors need a pocket of at least 2½ inches5 | Show the folded doors and pockets on the plan. |
| Tilt-head mixer example | 14 inches high; 17½ inches with the head raised; 9.3 inches wide × 14.3 inches deep9 10 | Measure it closed and raised. |
| Bowl-lift mixer examples | 16 7/16 to 17 inches high10 | Include the bowl and attachments. |
| Blender example | 20.5 inches high11 | This is taller than the common 18-inch space.2 11 |
| Two-slice toaster example | 8.2 inches wide × 11.3 inches deep × 7.3 inches high12 | Its manual calls for 4 inches at the sides and 8 inches above during use, and advises against enclosed locations.13 |
| Drip coffee maker example | 6.7 inches wide × 12.7 inches deep × 15.7 inches high14 | Check the lid and water tank in the open position. |
| Basket air fryer example | 14.84 inches long × 11.34 inches wide × 10.55 inches high15 | Use the manual's operating clearances. |
These are starting points and product examples. Measure each appliance, including lids, handles, heads, bowls and cords, before the cabinetmaker draws the opening.
What fits inside
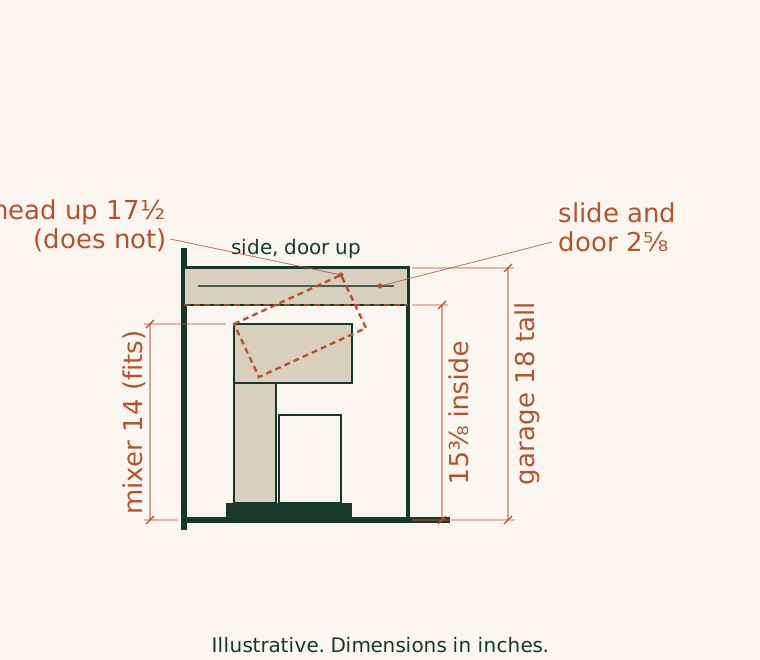
A tilt-head mixer that's 14 inches high can sit under an 18-inch gap with the head down. Its head reaches 17½ inches when raised, so pull the mixer onto the open counter before you lift it.2 9
Now check the door hardware. In one 18-inch-tall lift-up example, the slide and door use 2⅝ inches and leave 15⅜ inches inside. The 14-inch mixer has 1⅜ inches left above it, while bowl-lift mixers from 16 7/16 to 17 inches are too tall for that example.3 9 10
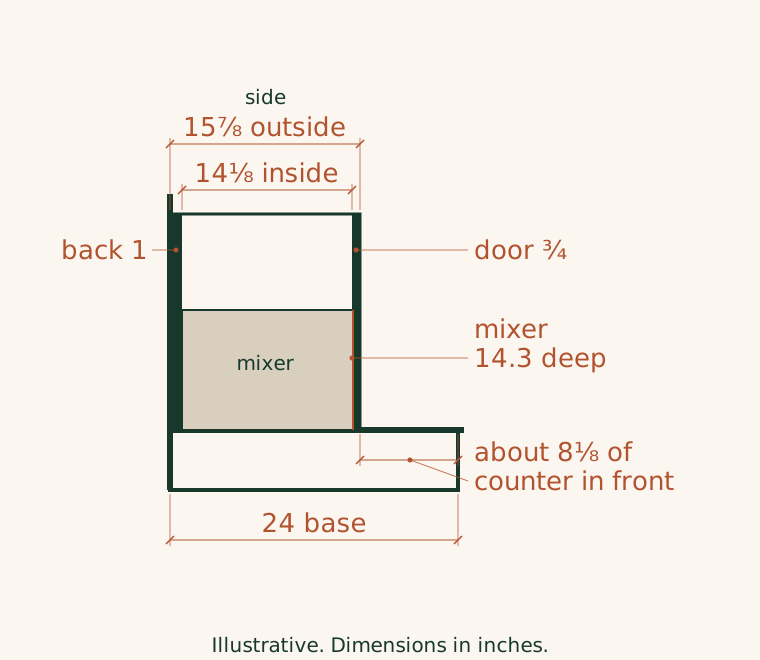
Depth can stop the plan too. The same mixer is 14.3 inches deep, while one deep garage example has 14⅛ inches inside. That garage is less than ¼ inch too shallow for the mixer to face forward.3 9
A 20.5-inch blender needs a tall cabinet or another shelf because it's taller than the 18-inch gap.2 11 A 15.7-inch coffee maker can sit below that gap, but you still need room to open its lid and water tank.2 14
1. Classic countertop garage with hinged doors
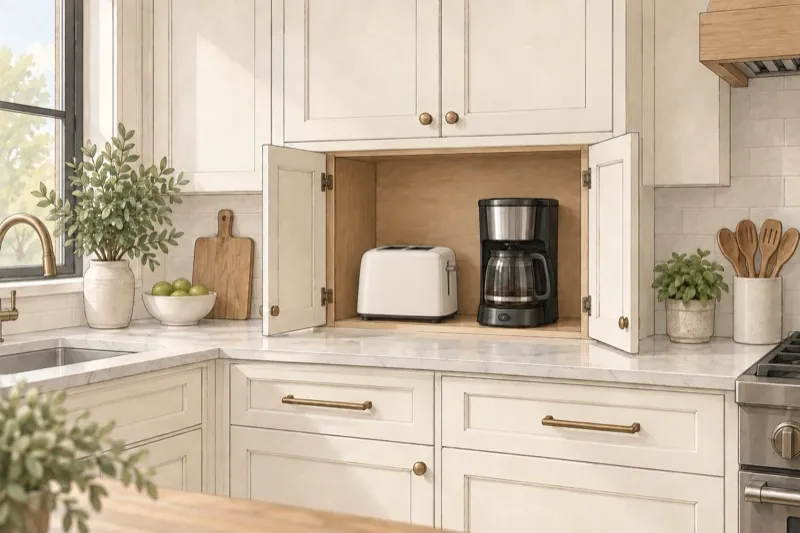
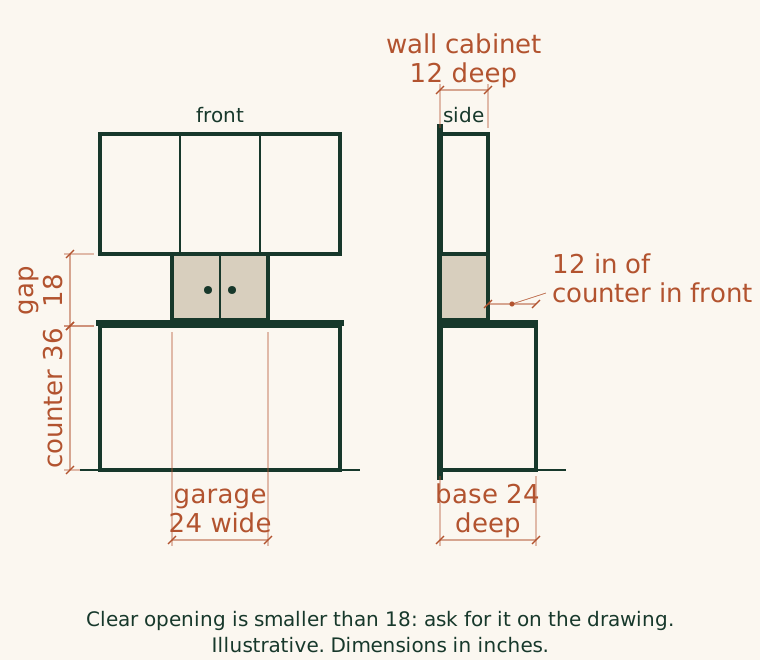
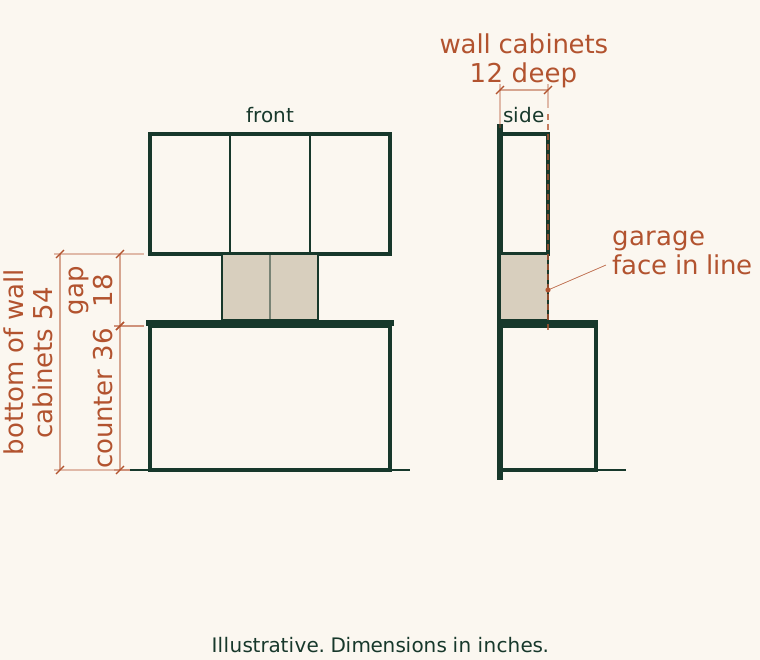
This garage has a pair of doors that open over the counter. The plan starts with a 36-inch counter, an 18-inch space to the wall cabinets and a 24-inch-wide garage.1 2 6 The wall cabinet is 12 inches deep and the base is 24 inches deep, so 12 inches of counter remains in front, plus any overhang.1 Ask for the clear opening because the frame and doors make it smaller than the full 18-inch space.2
2. Tambour (roll-up) garage
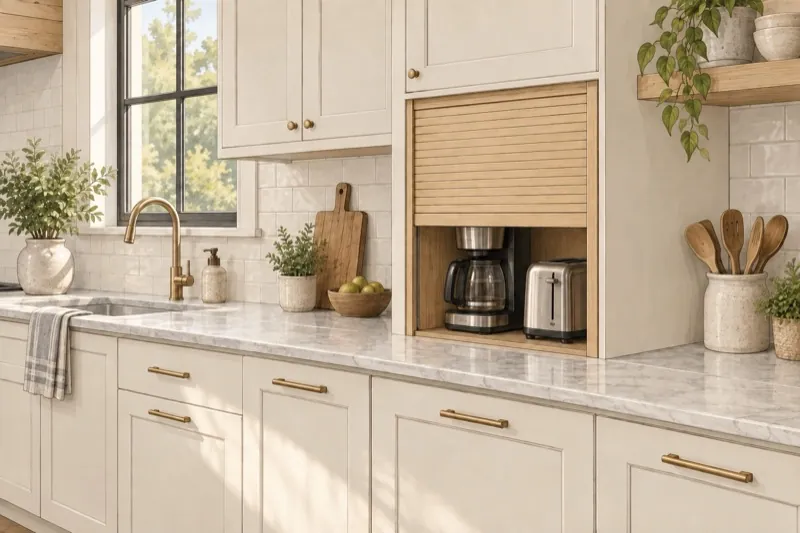
A tambour door rolls up and stays off the counter. One straight unit is 24 inches wide, 11¾ inches deep and 18½ inches high.6 The common space under wall cabinets is 18 inches, so that unit is ½ inch too tall.2 6 Measure the finished gap before choosing a unit.
3. Lift-up door garage
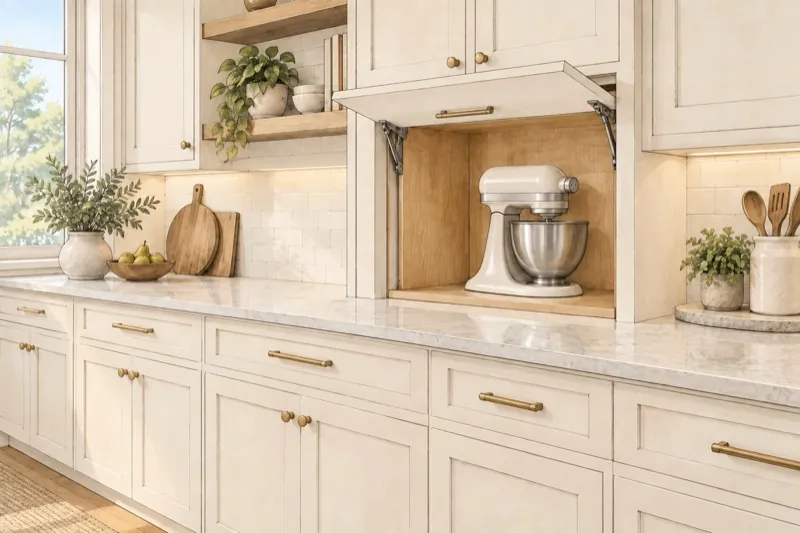
A lift-up panel moves above the opening while you use the cabinet. In one 18-inch-tall example, the slide and door use 2⅝ inches and leave 15⅜ inches of inside height.3 A 14-inch tilt-head mixer fits with the head down, but its 17½-inch raised height doesn't fit.9 Pull the mixer onto the open counter before raising its head.
4. Pocket-door garage
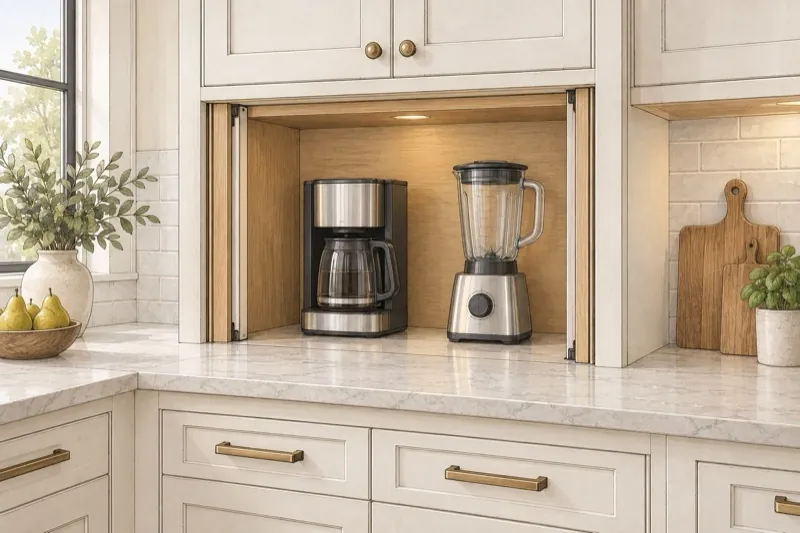
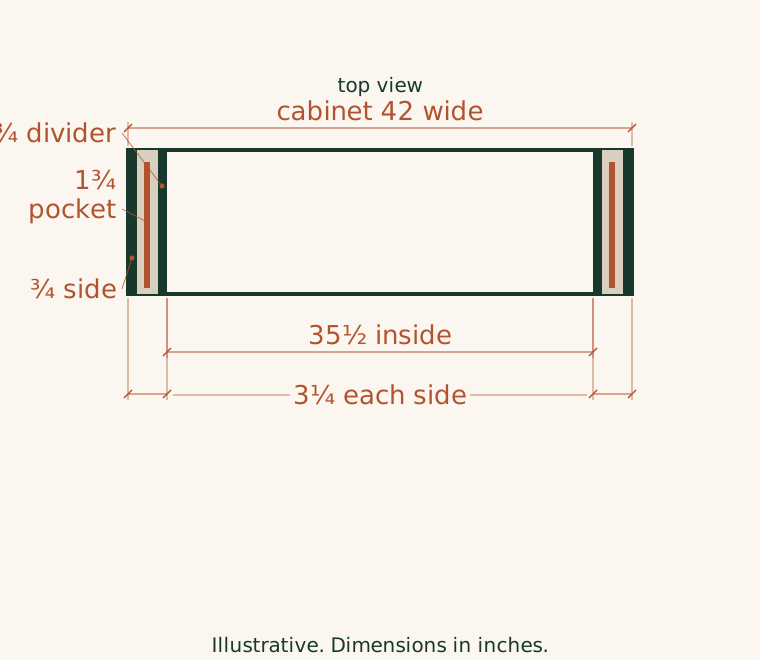
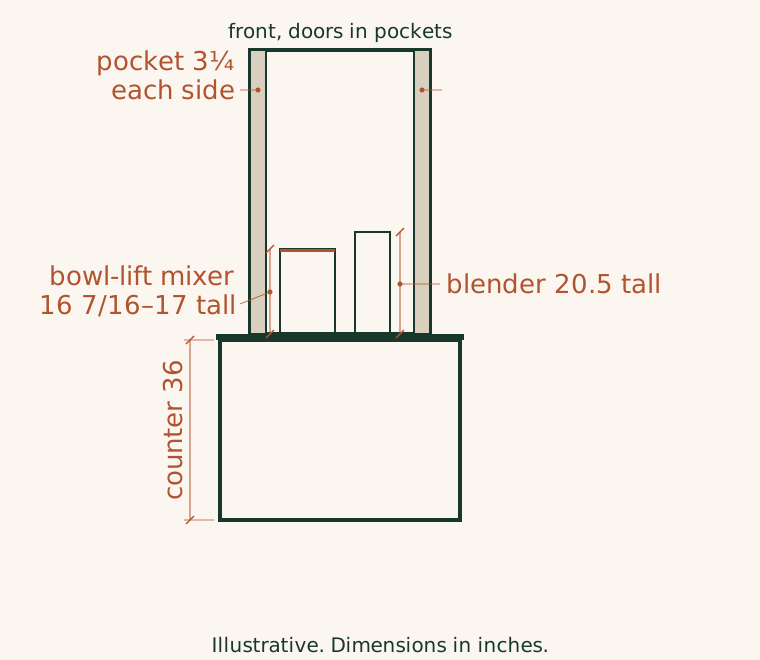
Pocket doors slide into the cabinet sides. This 42-inch cabinet uses 3¼ inches at each side: a ¾-inch outer side, a 1¾-inch pocket and a ¾-inch divider.4 That leaves 35½ inches of clear width.4 Measure the appliances together before approving that width.
5. Corner appliance garage
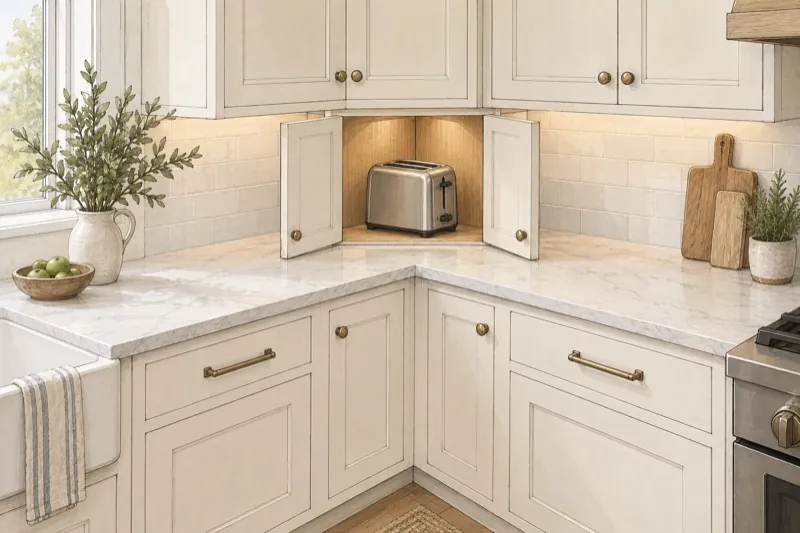
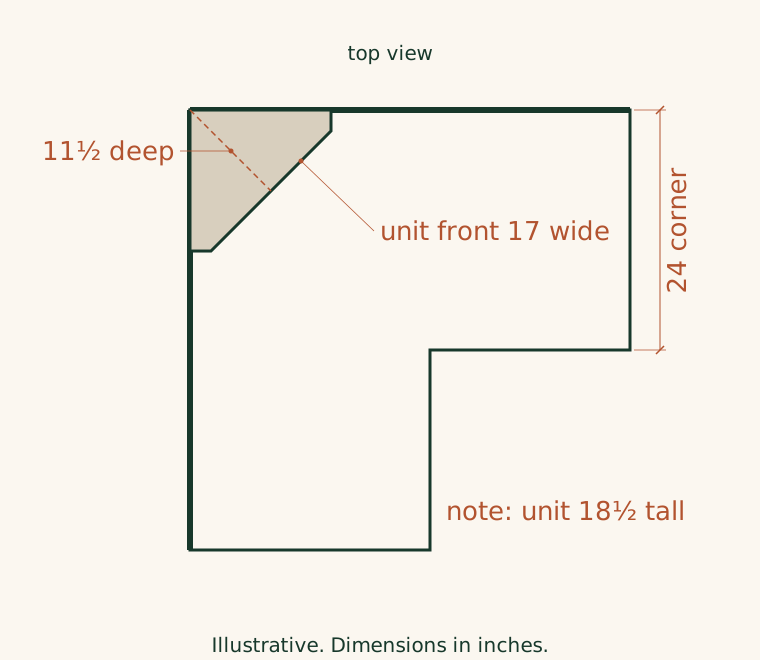
A corner garage uses an L-shaped counter's inside corner. One listed unit fits a 24-inch corner and measures 17 inches wide, 11½ inches deep and 18½ inches high.7 Those dimensions apply only to that unit. Measure the corner and clear opening before choosing the door and appliances.
6. Hidden garage with flush panels
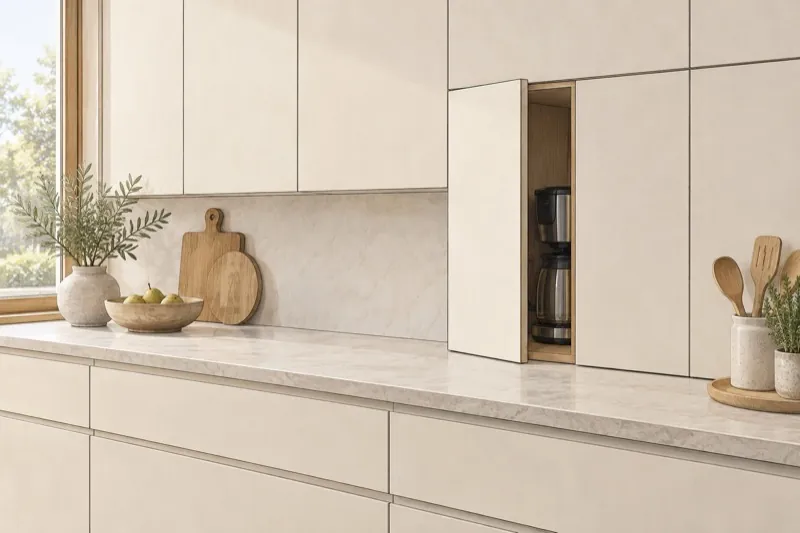
This version has a panel aligned with the surrounding cabinet faces. The plan uses 12-inch-deep wall cabinets, an 18-inch space and a 36-inch counter.1 2 The wall cabinets start 54 inches from the floor.2 Compare matching panel details in the Shaker cabinet guide.
7. Deep garage for a stand mixer or toaster oven
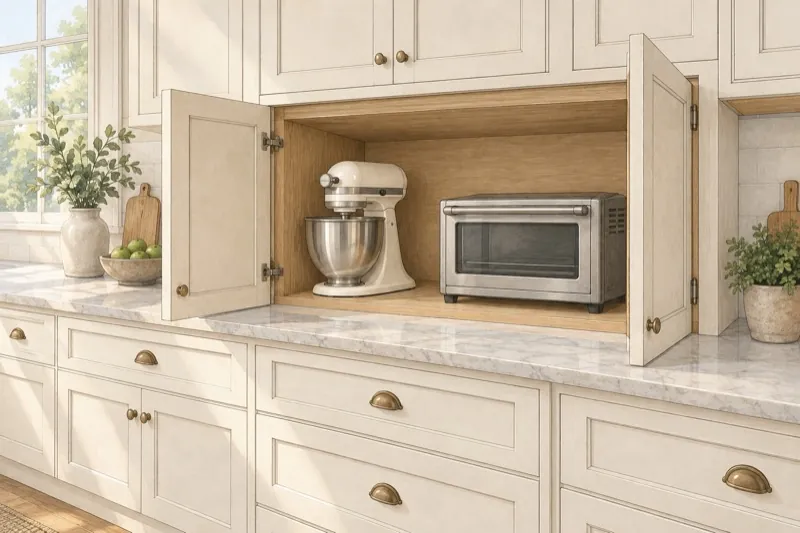
Pick a deeper garage when the appliance needs more front-to-back room. One example is 15⅞ inches deep outside, with a 1-inch back and a ¾-inch door, so the inside depth is 14⅛ inches.3 A mixer that's 14.3 inches deep is less than ¼ inch too deep to face forward in that opening.3 9 On a 24-inch base, the garage leaves about 8⅛ inches of counter in front, plus any overhang.1 3
8. Tall pantry-style appliance cabinet
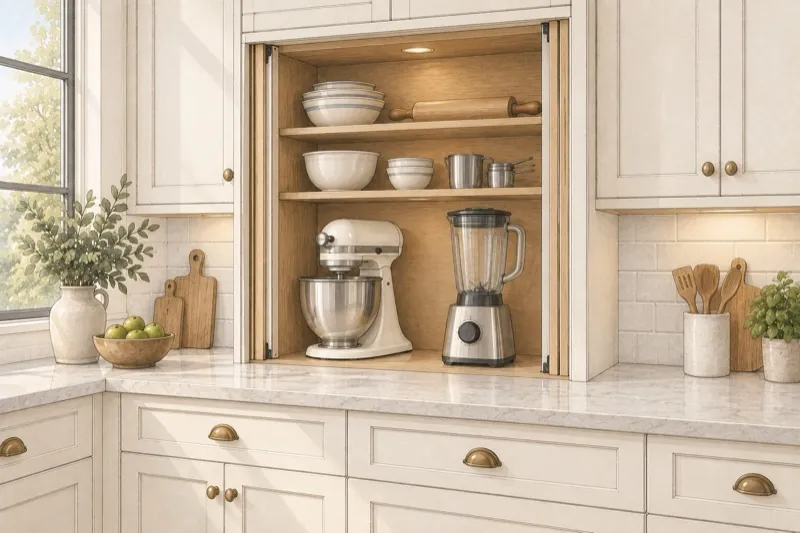
A countertop-standing tall cabinet with optional pocket doors can hold a large mixer.8 It stands on the 36-inch counter and uses 3¼ inches at each side for this pocket-door construction.1 4 Bowl-lift mixers can be 16 7/16 to 17 inches high, and one blender is 20.5 inches high.10 11 See the pantry cabinet guide for a larger cabinet.
9. Bifold-door garage
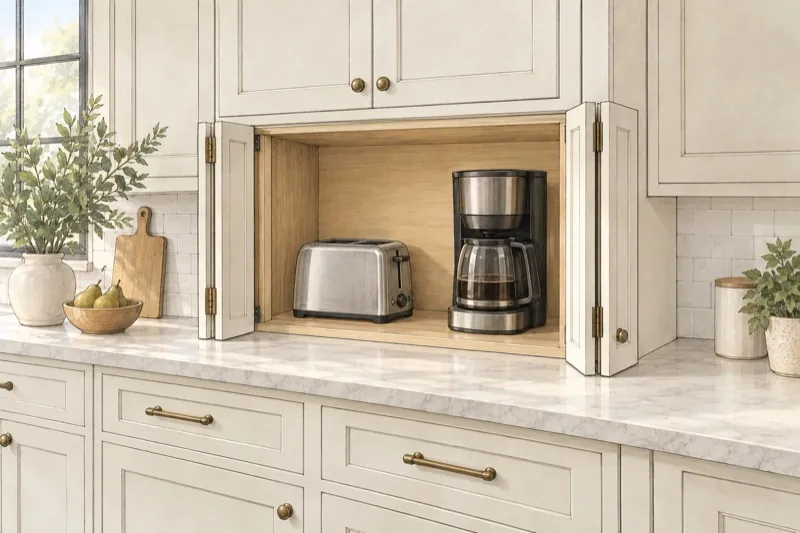
Bifold doors fold at the middle and can slide back into side pockets. The plan uses a 24-inch-wide garage with ¾-inch doors.5 6 Each folded door needs a pocket of at least 2½ inches in this hardware example.5 Ask the cabinetmaker to show the doors folded and stored so you can see the clear opening.
Power, heat and steam
Plug appliances into a backsplash outlet and use them on the open counter.
One toaster manual requires 4 inches of open space at the sides and 8 inches above during use, and its maker advises against enclosed areas.13 One air fryer toaster oven manual says it can't be operated in an appliance garage or under a wall cabinet. It also says to unplug the appliance when you store it in a garage.16
An outlet inside the garage suits only an appliance whose manual allows use or charging in that spot. Have an electrician confirm either outlet location for your kitchen. Follow the manual for heat, steam, clearance, use and storage.
What to put on the drawing and the quote
- Finished counter height and depth, wall-cabinet depth and clear opening
- Appliance width, depth and height with every lid, head and door open
- Door type, open position, hardware space and side pockets
- Inside depth after the back, door and hardware
- Counter space left in front of the garage
- Outlet location, appliance use location and electrician's work
Ask the cabinetmaker to price the approved drawing. The quote should identify the cabinet, door, hardware, finish, outlet work, delivery and installation.
What an appliance garage costs
The total depends on the cabinet size, door and hardware, finish, counter changes, electrical work, delivery and installation. Use the custom cabinet cost guide to compare what each quote includes, and give every cabinetmaker the same drawing and appliance list.
Questions people ask about appliance garages
What is an appliance garage?
An appliance garage stores small appliances behind a door at counter height. It can use hinged, tambour, lift-up, pocket or bifold doors.
How deep should an appliance garage be?
There isn't one standard depth. A garage can line up with a 12-inch-deep wall cabinet, while one deeper example is 15⅞ inches outside and 14⅛ inches inside.1 3 Measure the appliance from front to back and include the cabinet back and door.
How wide should an appliance garage be?
There isn't one standard width. One straight tambour unit is 24 inches wide, while a 42-inch pocket-door example leaves 35½ inches inside after two 3¼-inch sides.4 6 Start with the appliances you plan to store together.
Are appliance garages a good idea?
Yes, when the opening fits your appliances and you want them stored at counter height. Check each manual before choosing where you'll use appliances that produce heat or steam.
What is the typical cost to install an appliance garage?
The cost depends on the cabinet size, door hardware, finish, counter changes, electrical work and installation. Ask for a quote based on your approved drawing and exact appliance list.
What appliances go in an appliance garage?
Mixers, coffee makers, toasters, blenders, basket air fryers and air fryer toaster ovens can be stored in an appliance garage when the clear opening and manual allow it. Use heat appliances on the open counter unless their manual gives different instructions, and unplug any appliance whose manual requires it.
Where these numbers come from
Cabinet dimensions come from a terms document and manufacturer specifications.1 2 3 4 6 7 8 Door-pocket dimensions come from cabinet and hardware specifications.3 4 5 Appliance dimensions and operating limits come from product pages, specification sheets and manuals.9 10 11 12 13 14 15 16
These are planning figures and product examples. Your cabinetmaker needs the actual appliance dimensions, door hardware and finished kitchen measurements before making the final drawing.
- KCMA: ANSI/KCMA A161.1-2022, Cabinet Terms
- KraftMaid: What Are Standard Kitchen Cabinet Sizes?
- MKE Cabinetry: Appliance Garage specifications
- MKE Cabinetry: Pocket Door specifications
- Accuride: 1332 Flipper Door Reference Guide
- WalzCraft: Straight Unit Appliance Garage
- WalzCraft: Corner Unit Appliance Garage
- Dura Supreme: Larder Cabinet C, Baking Center
- KitchenAid: KSM150PS tilt-head stand mixer specification sheet
- KitchenAid: Which Stand Mixer Is Right for Me?
- Vitamix: 5200 Owner's Manual
- Breville: BTA720 toaster specifications
- Breville: BTA720 toaster instruction manual
- Breville: BDC450 drip coffee maker specifications
- Ninja: AF141 air fryer specifications
- Cuisinart: CTOA-130PC3 air fryer toaster oven instruction booklet