Kitchen Cabinet Dimensions: Standard Heights and Depths
Standard kitchen cabinet dimensions for base, wall, tall and corner cabinets, plus the 18-inch gap and ceiling-height examples.
Standard kitchen cabinet sizes at a glance
| Cabinet part | Typical size or sourced example | What to decide |
|---|---|---|
| Base cabinet depth | 24 inches, typical1 | Confirm the box depth. |
| Height to countertop | 36 inches, typical1 | Use the finished countertop height. |
| Base box and countertop | 34½-inch box + 1½-inch countertop = 36 inches2 3 | Put both parts on the drawing. |
| Countertop depth | 24 to 26 inches3 | Show the finished depth. |
| Toe kick | About 4 inches high; recessed 3 inches in one maker's spec and 3½ inches in another5 7 | Name the recess on the drawing. |
| Shallow base examples | One maker lists 21- or 24-inch depths; another offers 1-inch reduced-depth steps and shows a 17-inch example3 9 | State the total cabinet depth. |
| Wall cabinet depth | 12 inches, typical; one maker also lists 15, 18 and 24 inches1 3 | Confirm the selected depth. |
| Wall cabinet height | 12 to 42 inches, typical; common boxes are 30, 36 and 42 inches; short boxes include 12, 15, 18 and 24 inches1 3 4 | Pick the box height. |
| Counter-to-wall-cabinet gap | About 18 inches; a 36-inch counter puts the cabinet bottom about 54 inches from the floor1 3 | Confirm the finished gap. |
| One maker's wall alignment | Bottom at 53⅞ inches; 17⅞-inch gap; 30⅛-, 36⅛- and 39⅛-inch boxes end at 84, 90 and 93 inches7 | Treat this as one maker's system. |
| Over-refrigerator wall cabinet | 24 inches deep in two maker references3 4 | Use the appliance cutout specification. |
| Counter-space clearance | At least 15 inches above the counter for the area to count as counter space in the kitchen planning guidelines10 | Keep this separate from the common cabinet gap. |
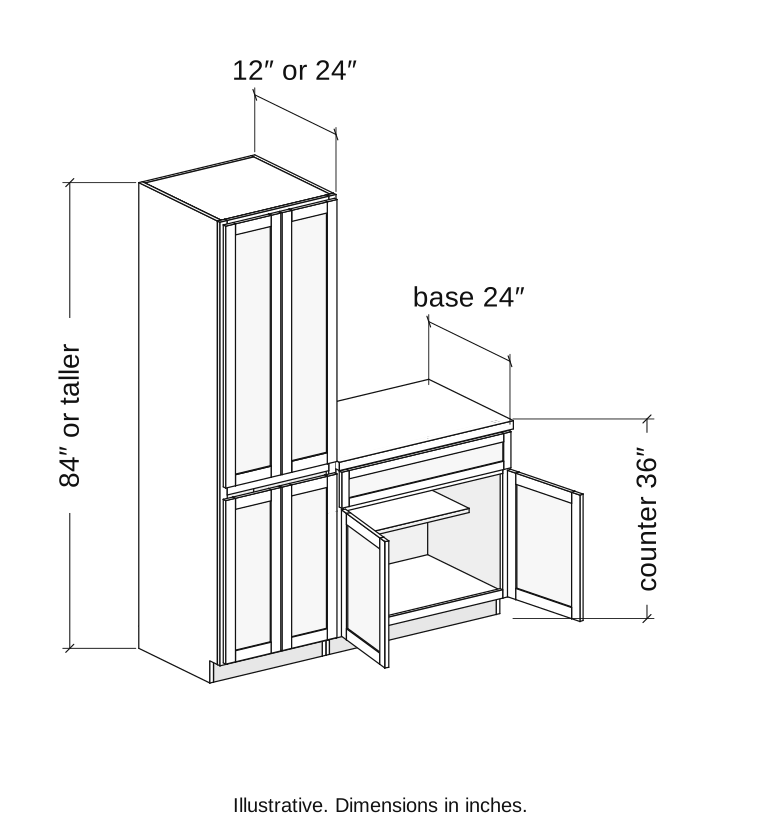
| Tall cabinets | 12 or 24 inches deep and 84 inches or taller, typical; oven and refrigerator cabinets are 24 inches deep and 84 inches or taller1 | Pick the cabinet type and depth. |
| Cabinet widths | 9 to 48 inches in 3-inch steps in one maker range3 | Check the sizes available in your line. |
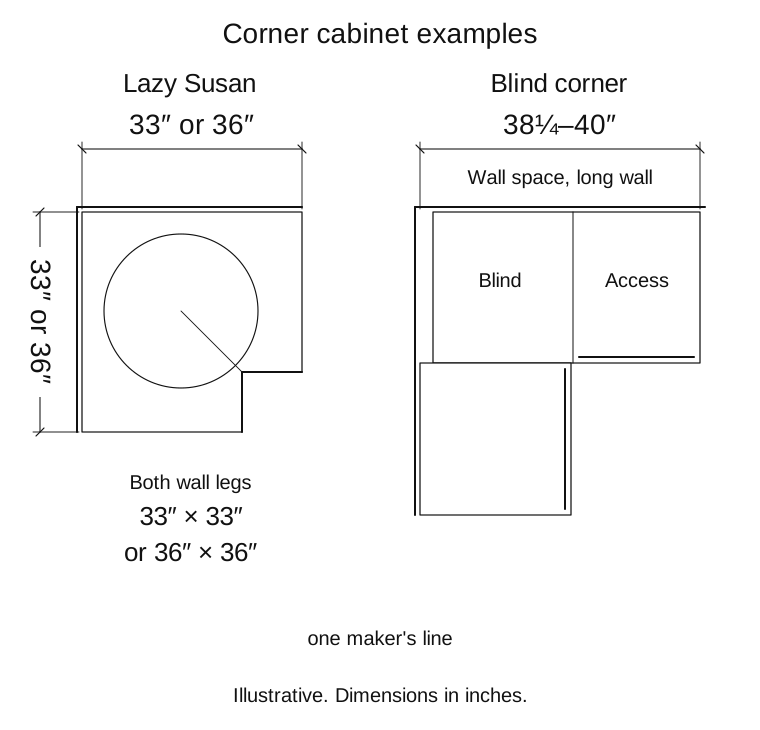
| Rotating corner base | 33 × 33 or 36 × 36 inches along the walls in one maker's line8 | Confirm the selected corner cabinet. |
| Blind corner base | 38¼ to 40 inches of wall on the long side in one maker's line8 | Show the wall space on the plan. |
These numbers are starting points. Your cabinet line, room, appliances, countertop, trim and door clearances decide the finished drawing.
Base cabinet dimensions
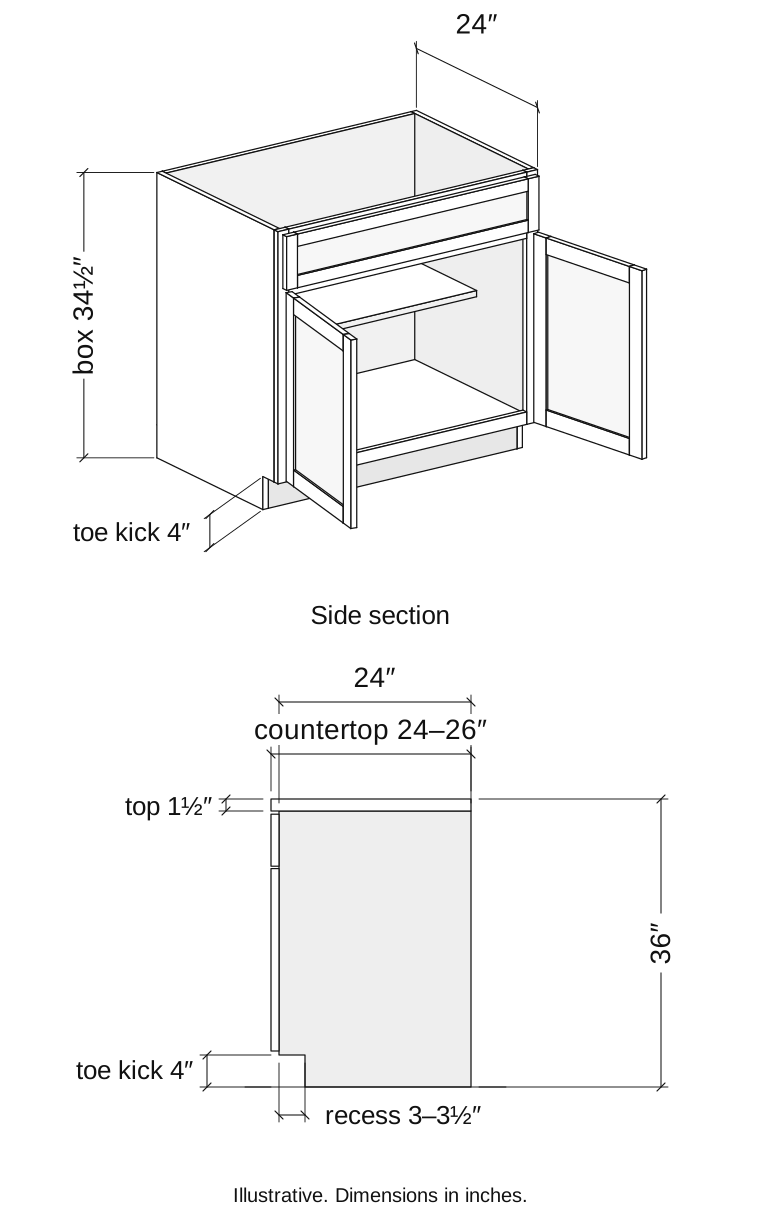
Start with the base cabinets because they set the countertop height and depth. A base cabinet is typically 24 inches deep and 36 inches high to the top of the counter.1 One maker breaks that height into a 34½-inch cabinet box and a 1½-inch countertop.2 3
Countertops in the sourced range are 24 to 26 inches deep.3 The toe kick is about 4 inches high, with a recess of 3 inches in one maker's specification and 3½ inches in another.5 7 Put the box, countertop and toe kick on the same side section.
A shallow base can work where a full-depth cabinet takes too much room. One maker lists base depths of 21 or 24 inches.3 Another offers reduced depth in 1-inch steps, shows a 17-inch example and asks for the total cabinet depth on the order.9
Wall (upper) cabinet dimensions
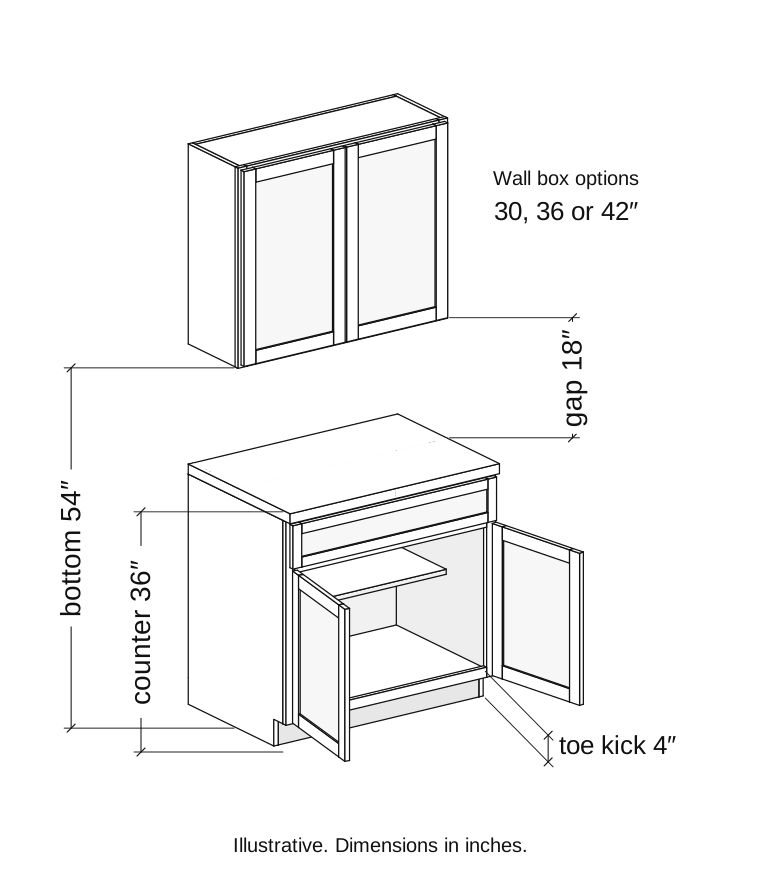
Next, pick the wall cabinet depth and height. Wall cabinets are typically 12 inches deep, while one maker also lists 15-, 18- and 24-inch depths.1 3 An over-refrigerator wall cabinet can be 24 inches deep, but its size still has to follow the appliance opening.3 4
Wall cabinet heights typically run from 12 to 42 inches.1 Common full-height boxes are 30, 36 and 42 inches, while short boxes include 12, 15, 18 and 24 inches.3 4 Your ceiling, crown molding and appliance openings decide which box height works in each part of the run.
The common gap above the counter is about 18 inches.3 With a 36-inch counter, that puts the wall cabinet bottom about 54 inches from the floor.1 3 The appliance garage guide uses the same 18-inch gap and explains why the clear opening inside a garage will be smaller.
How high to hang upper cabinets, by ceiling height
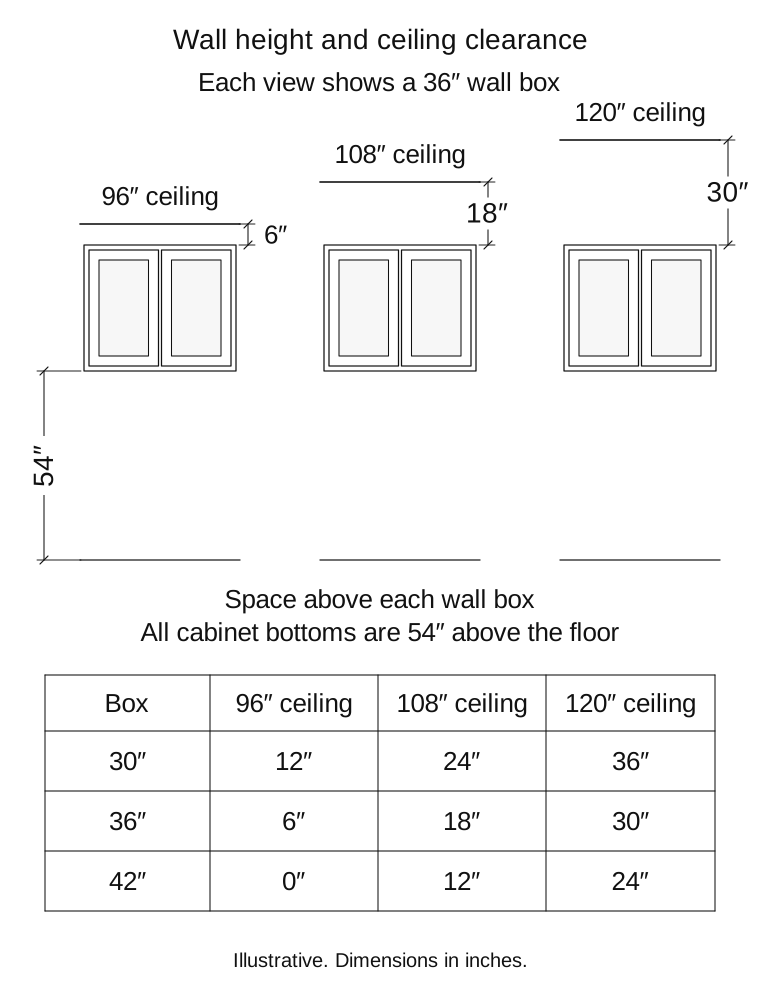
Use the common 54-inch cabinet-bottom line to compare wall boxes.1 3 A 30-inch box ends at 84 inches, a 36-inch box ends at 90 inches and a 42-inch box ends at 96 inches.1 3 The table shows how much room remains below 8-, 9- and 10-foot ceilings.1 3
| Wall box | Cabinet top | Space below 8-foot / 96-inch ceiling | Space below 9-foot / 108-inch ceiling | Space below 10-foot / 120-inch ceiling1 3 |
|---|---|---|---|---|
| 30 inches1 3 | 84 inches | 12 inches | 24 inches | 36 inches |
| 36 inches1 3 | 90 inches | 6 inches | 18 inches | 30 inches |
| 42 inches1 3 | 96 inches | 0 inches | 12 inches | 24 inches |
One maker uses a more exact 53⅞-inch bottom line and a 17⅞-inch gap above a 36-inch counter.7 Its 30⅛-, 36⅛- and 39⅛-inch wall cabinets end at 84, 90 and 93 inches.7 Crown molding, soffits and uneven ceilings can change the space above the boxes.
Tall cabinet dimensions
Tall utility and pantry cabinets are typically 12 or 24 inches deep and 84 inches or taller.1 Tall oven and refrigerator cabinets are typically 24 inches deep and 84 inches or taller.1 Use the appliance maker's cutout specification for either appliance cabinet.
The pantry cabinet guide covers the additional heights, depths and storage layouts.
Standard cabinet widths and where custom sizes help
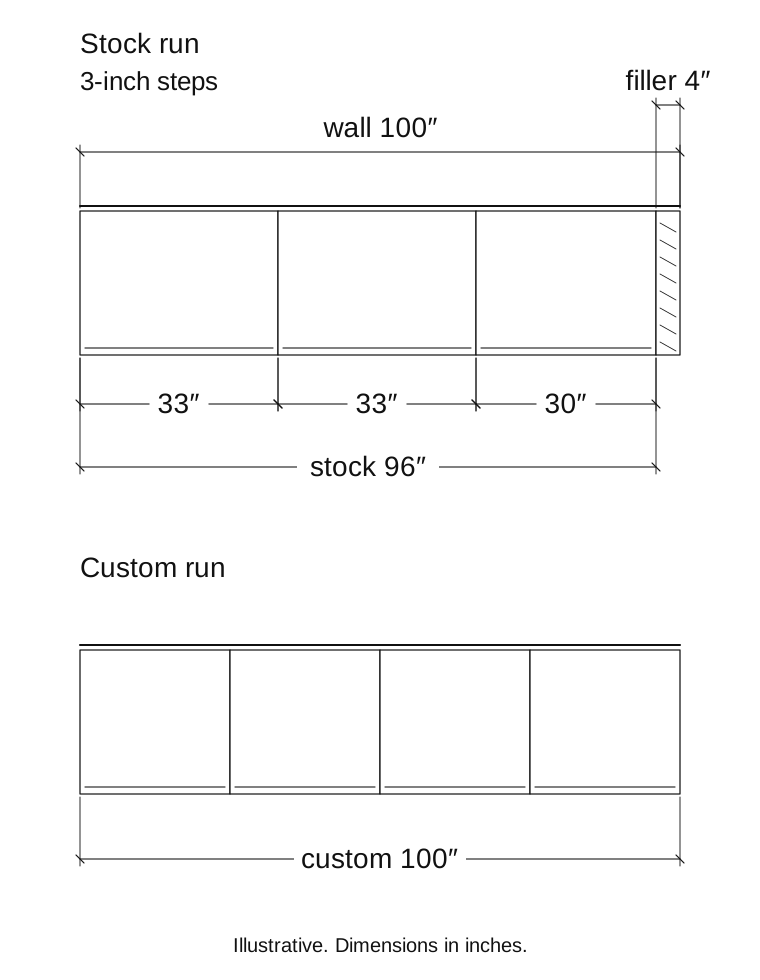
One maker offers base and wall cabinet widths from 9 to 48 inches in 3-inch steps.3 Availability changes by cabinet line, so check the exact sizes before the drawing is approved. The big-box and custom cabinet guide explains how stock sizing and fillers affect a run.
Take an illustrative 100-inch wall. Stock cabinets at 33 + 33 + 30 inches make a 96-inch run, leaving 4 inches for filler.3 A custom run can be built to the full 100 inches. The stock, semi-custom and custom cabinet guide explains the choices without repeating them here.
Corner and sink base cabinets
Corner cabinets need their own plan view because the wall space is easy to miss on an elevation. In one maker's line, a rotating corner base takes 33 × 33 or 36 × 36 inches along the two walls.8 A blind corner base from the same maker needs 38¼ to 40 inches of wall on its long side.8
For a sink base, start with the sink specification. One maker tells buyers to check the sink specification and choose a cabinet that can hold it.6 Put the sink, plumbing space, doors and nearby corner cabinet on the same plan before you request a quote.
What to put on the drawing and in the quote
- Each cabinet's width, height and depth
- Finished countertop height, thickness and depth
- Wall-cabinet bottom line and clear counter gap
- Toe-kick height and recess
- Fillers, finished panels, crown molding and soffits
- Tall, corner and sink cabinet types
- Appliance openings from the appliance maker's specifications
- Door, drawer and hardware clearances
Ask each cabinetmaker to price the same approved drawing. The quote should identify the cabinet line or construction, door style, finish, fillers, panels, trim, hardware, delivery and installation.
Questions people ask about kitchen cabinet dimensions
Are all kitchen cabinets 24 inches deep?
Base cabinets are typically 24 inches deep, while wall cabinets are typically 12 inches deep.1 Tall utility cabinets can be 12 or 24 inches deep, and some makers offer shallow base options.1 3 9
Should kitchen cabinets go to a 9 foot ceiling?
For a 9-foot ceiling, a 36-inch wall cabinet leaves 18 inches above it when the cabinet bottom is at 54 inches.1 3 A 42-inch box leaves 12 inches above it.1 3 Crown molding, soffits and the room's ceiling line can change that choice.
What is the standard size of a kitchen cabinet in inches?
A base cabinet is typically 24 inches deep and 36 inches high to the countertop.1 Wall cabinets are typically 12 inches deep and 12 to 42 inches high, while tall cabinets are typically 12 or 24 inches deep and 84 inches or taller.1
Are 36 inch cabinets standard?
A 36-inch wall cabinet is one common height, along with 30- and 42-inch boxes.3 The same number also describes the typical finished height of a base cabinet and countertop.1 Check which cabinet part the drawing names.
How tall are kitchen cabinets?
Base cabinets are typically 36 inches high to the countertop, wall cabinets range from 12 to 42 inches high, and tall cabinets are 84 inches or taller.1 Wall cabinets can use common 30-, 36- or 42-inch box heights.3
What is the standard height between the countertop and wall cabinets?
About 18 inches is the common gap between the countertop and wall cabinets.3 With a typical 36-inch counter, that puts the cabinet bottom about 54 inches from the floor.1 3 One maker's system uses a 17⅞-inch gap and a 53⅞-inch bottom line.7
Where these numbers come from
The typical base, wall and tall cabinet dimensions come from an industry cabinet-terms document.1 Manufacturer specifications support the box heights, countertop sizes, toe kicks, width steps, reduced depths and corner examples.2 3 4 5 6 7 8 9 The counter-space clearance comes from kitchen planning guidelines.10
These are planning dimensions and maker examples. Your cabinetmaker needs the approved cabinet line, appliance specifications and finished room conditions before completing the drawing.
- KCMA: ANSI/KCMA A161.1-2022, Cabinet Terms
- KraftMaid: What Are Standard Kitchen Cabinet Sizes?
- CabinetCorp: Standard Sizes and Dimensions
- Lily Ann Cabinets: Upper Cabinet Height
- Barker Cabinets: project cabinet specification
- Barker Cabinets: sink base specification
- Shenandoah Cabinetry: Standard Cabinet Specifications
- Shenandoah Cabinetry: Base Cabinets
- Shenandoah Cabinetry: Construction Options
- NKBA: Kitchen Planning Guidelines with Access Standards