Bathroom Vanity Height, Depth and Width: Standard Sizes
Bathroom vanity dimensions for box and finished heights, cabinet and top depths, sink spacing, clear floor space and accessible layouts.
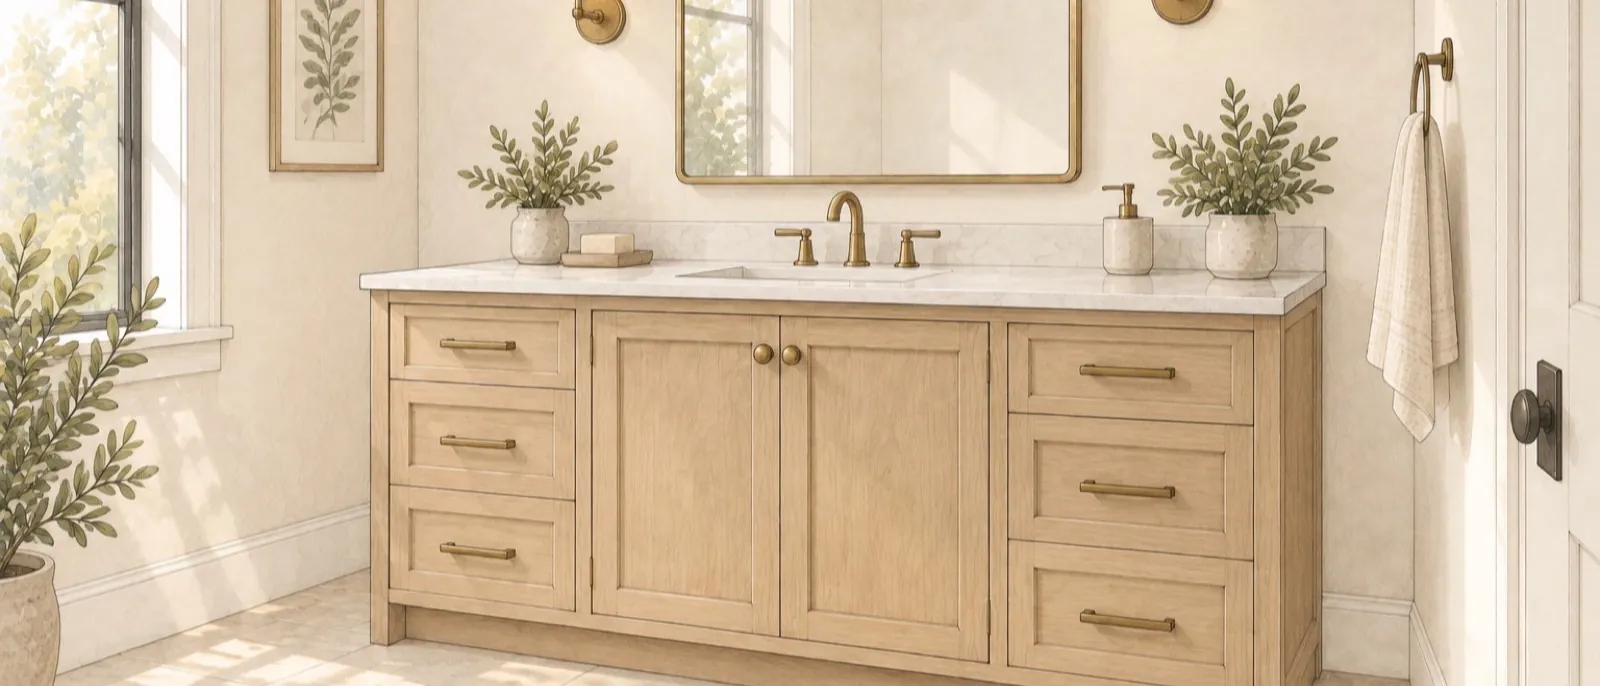
Bathroom vanity dimensions at a glance
A generic vanity sink-base box is 32½ inches high and 21 inches deep before the top.4 Adjust it for the people, sink and room.
| Measurement | Starting value or sourced example | What to confirm |
|---|---|---|
| Standard height | Generic box: 32½ inches before the top4 | Add the selected top to get the finished height |
| Comfort height | Taller maker box: 34½ inches, often called comfort height; with a 1½-inch top, 36 inches finished6 7 | The users and the actual top |
| User-fit height guidance | 32 to 43 inches3 | The users and sink; accessibility can change the limits |
| Accessible height | 34 inches maximum at the front of the higher rim or counter under the cited rules2 | The complete accessible layout |
| Vessel sink | Choose the counter height from the intended rim height | The bowl's actual rise above the top |
| Common cabinet depth | 21 inches4 | Box, door and finished-top references |
| Finished top depth | One maker pairs a 21-inch vanity with a 22-inch top5 | The actual top and cabinet drawings |
| Shallow vanity | A 16-inch generic cabinet example; a separate maker's 18-inch option4 5 | Sink, faucet, plumbing and storage |
| Single-sink width | Size the cabinet and counter to the selected sink and room | Bowl position, usable counter and drawers |
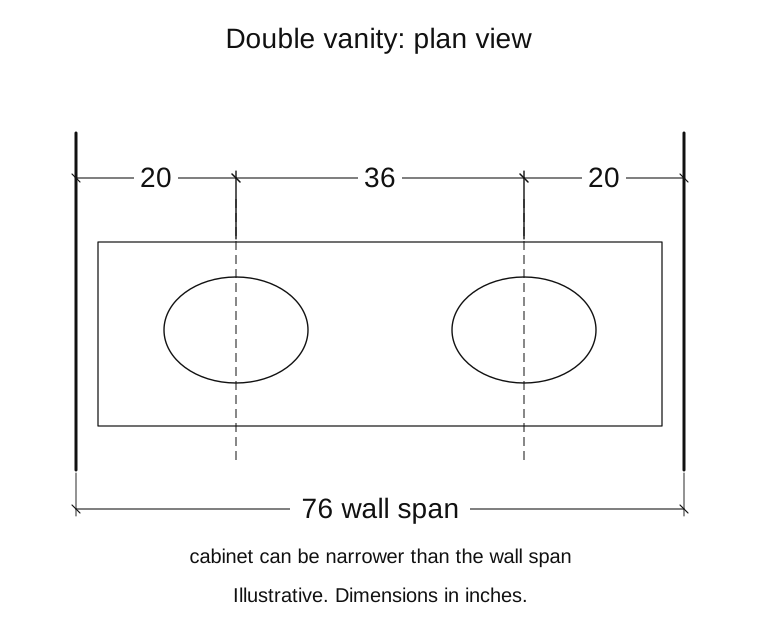
| Double-sink layout | Guideline arithmetic: 20 + 36 + 20 = 76 inches between sidewalls3 | The cabinet can be narrower than the wall span |
| Clear space in front | At least 30 inches recommended3 | Door swing, other fixtures and local rules |
A cabinet dimension and a finished-counter dimension aren't the same. Sink clearance is another measurement. Use the same labels on every drawing.
Standard vs comfort height
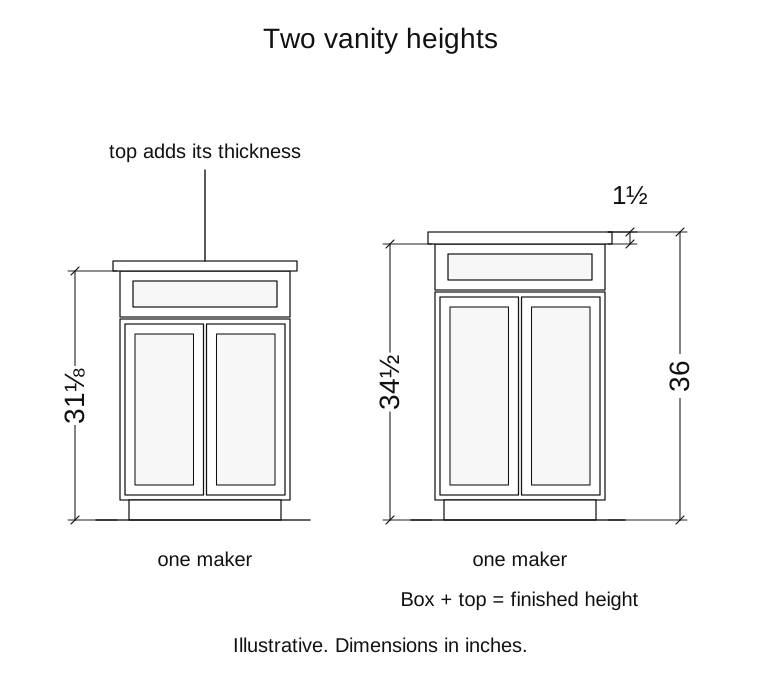
A generic vanity sink-base box is 32½ inches high before the top.4 One maker offers vanity boxes at 31⅛ and 34½ inches.6 The 34½-inch box is often called comfort height.
Here's how to choose the finished height in three steps.
Step one - Name the users. Taller adults often choose comfort height so they don't stoop as far at the sink. A tall adult and a child may want different heights.
Step two - Pick the sink. The surface you reach depends on whether the bowl sits below, in or above the counter.
Step three - Add the top. A 34½-inch box with a 1½-inch top finishes at 36 inches: 34½ + 1½ = 36.7 That's the typical finished height of a kitchen counter.1 Our kitchen cabinet dimensions guide explains that reference.
The broader user-fit guidance runs from 32 to 43 inches.3 The box-and-top split causes confusion because the order lists the box while your hands reach the finished surface. Put both heights on the drawing, then try the working height with each regular user.
Vanity height by sink type
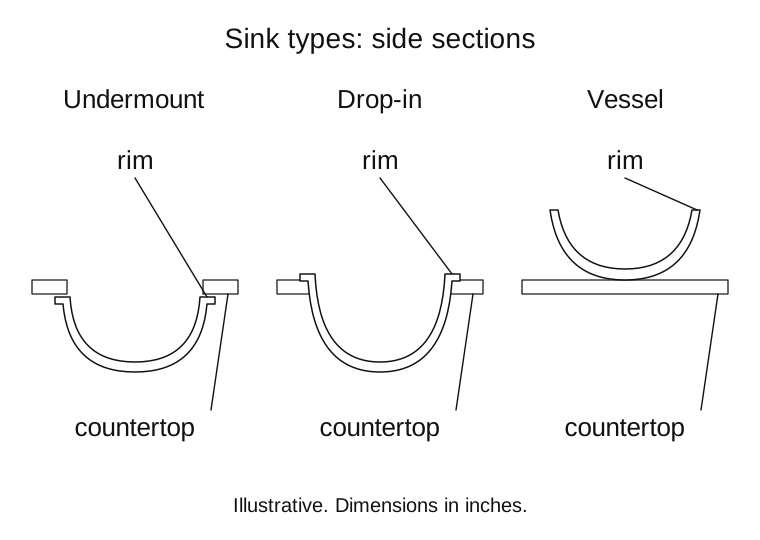
The right vanity height depends on the sink rim you reach. An undermount bowl is below the countertop. A drop-in rim sits on it. A vessel bowl rises above it.
For a vessel sink, subtract the bowl's rise from the rim height you want. The answer is your countertop height. Use the sink drawing.
Why does this matter? Because a comfortable counter can put a vessel rim too high. Ask the cabinetmaker for a section through the sink that shows the rim, counter, bowl and cabinet together.
The drawing should identify the sink cutout, bowl profile, faucet location and plumbing space. Your plumber can confirm it. This guide gives no installation or rough-in dimensions.
Vanity depth
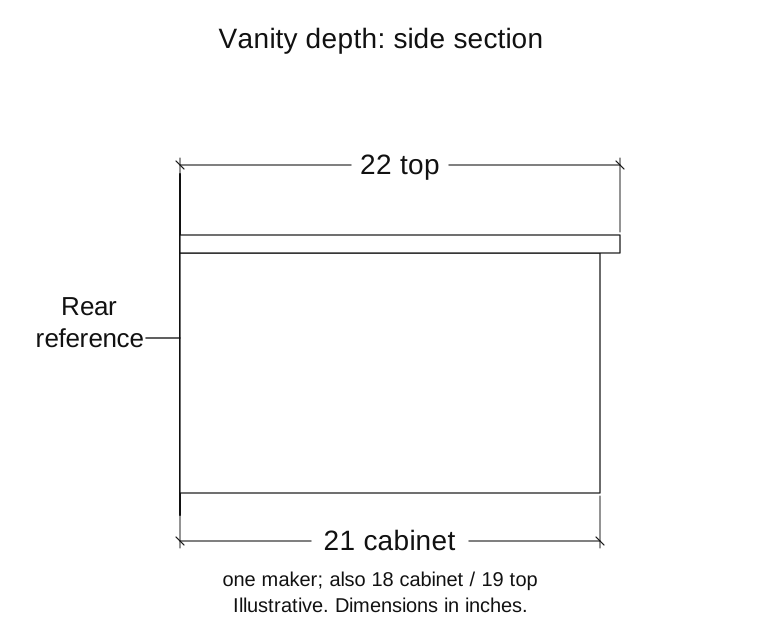
A common vanity cabinet depth is 21 inches in the generic cabinet drawings.4 A separate definition also gives a typical depth of 21 inches for a wall-hung base or vanity cabinet.1
Now check the finished top. One maker pairs a 21-inch vanity with a 22-inch top and an 18-inch vanity with a 19-inch top.5 The overall-depth difference is 1 inch in each pair: 22 − 21 = 1 and 19 − 18 = 1. That 1-inch difference can't tell you how far the top projects beyond the door face.
Need less depth? The generic reference includes a 16-inch mini-sink base.4 The separate maker example includes an 18-inch-deep cabinet.5 A shallow box leaves less room for the sink, faucet, plumbing and storage.
Use the finished projection into the room when you check the door swing. The section should label the rear reference, cabinet front, door face and counter edge.
Vanity width
For two sinks between sidewalls, start with 76 inches of wall space: 20 + 36 + 20 = 76.3 Two people need space to use the sinks at the same time.
Here's how to size the layout.
Step one - Mark the two sink centers. Keep at least 36 inches between the centerlines under the planning recommendation.
Step two - Check each outside edge. Keep at least 20 inches from each outside centerline to its sidewall or tall obstacle.3 Draw the full bowls and remaining counter space.
Step three - Size the cabinet. The cabinet can be narrower than the wall span. Check the drawers and cabinet ends separately from the two sink centers.
The same planning document cites 30 inches between centerlines as its code reference from the 2015 residential code.3 Check your local codes - every area is a bit different.
For one sink, start with the bowl. Decide how much counter and drawer space you want. Show both on the plan.
For room-specific construction and layout choices, use our custom bathroom vanity guide. Keep the sink size, wall space and finished cabinet width on the same plan.
Wall-hung (floating) vanity height and clearance
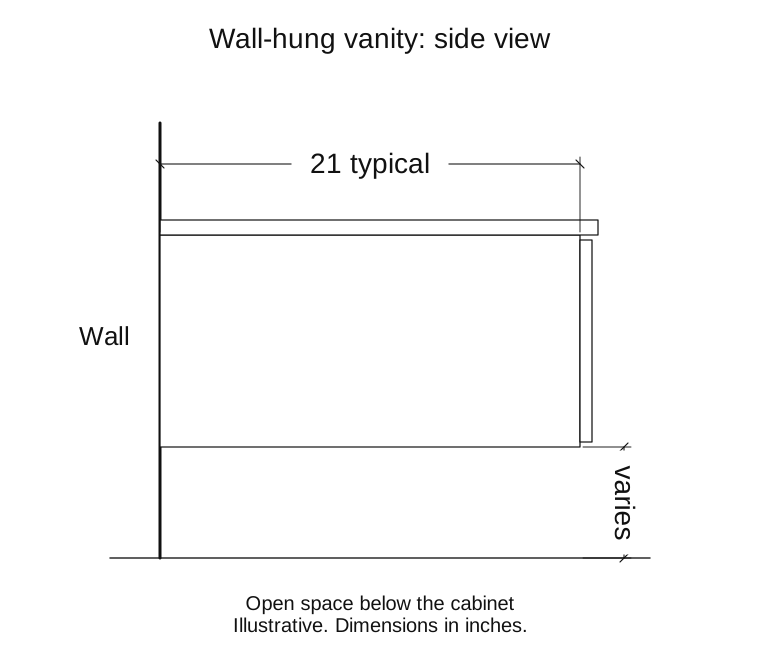
A typical wall-hung vanity depth is 21 inches.1 Choose the finished height for the users and sink. There's no universal floor gap.
Label the countertop height, cabinet height and clear distance below the cabinet separately. Add the sink rim if it rises above the counter.
Know this: an open floor gap doesn't give you accessible knee clearance by itself. A seated-use plan needs the full space below the sink.
Put the mounting and plumbing details on the shop drawing. Check the complete assembly before choosing the visible gap.
Accessible vanity
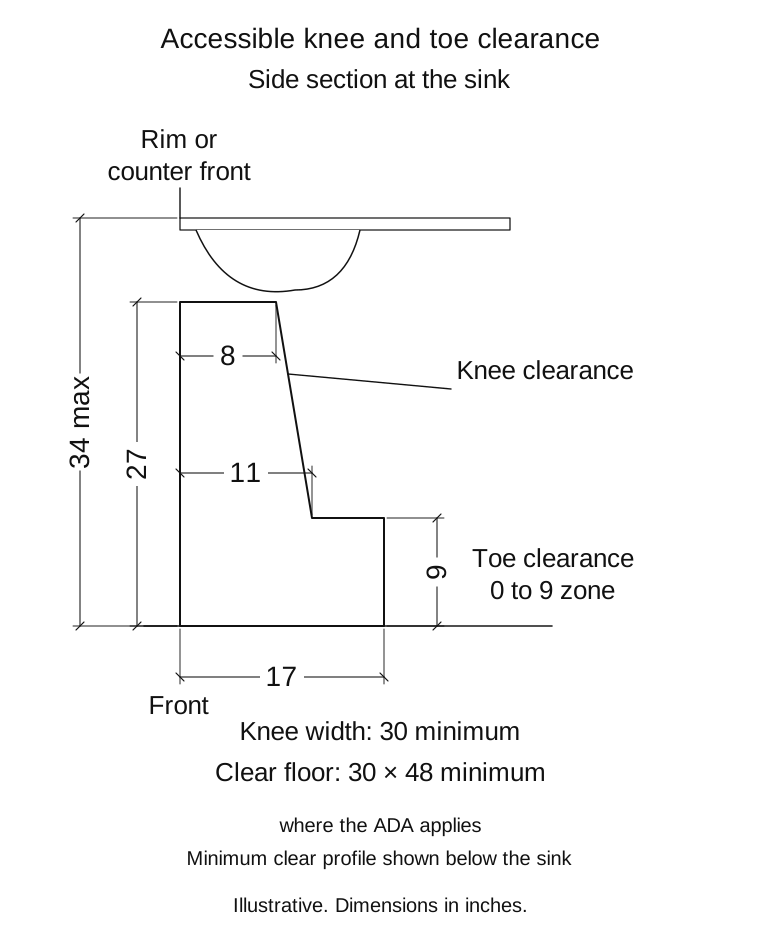
The accessible height limit is 34 inches maximum at the front of the higher sink rim or countertop where these rules apply.2 Keep that 34-inch maximum on the drawing. The sink, counter and space below it have to work together.
For the general adult forward approach, the clear floor space is at least 30 × 48 inches.2 Knee clearance is at least 30 inches wide. It needs at least 11 inches of depth at 9 inches above the floor and 8 inches of depth at 27 inches above the floor.2
Toe clearance extends at least 17 inches under the element. The toe-clearance zone runs from the floor to 9 inches above it.2
Height alone can't make the vanity accessible. The designer needs to check approach space, knee and toe space, pipe protection, faucet reach, controls and project-specific exceptions together.
Clear space in front of the vanity
Plan at least 30 inches of clear floor space in front of the lavatory under the bathroom planning recommendation.3 Measure from the finished fixture edge to the opposite fixture, wall or obstruction.
You need room to stand at the sink, open a drawer and pass through the bathroom. Draw every door and drawer open.
The planning document cites 21 inches as its front-clearance code reference from the 2015 residential code.3 Check your local codes - every area is a bit different. The project team should also check any accessibility requirements.
Ask the designer to check entry, sink use and movement on the same drawing.
What to measure and put on the drawing
Bring the cabinetmaker a measured room and the selected sink information before asking for a final cabinet size. Use these three steps.
Step one - Measure the room. Mark the wall width, sidewalls, depths, door swings and clear floor space.
Step two - Name the users and sink. Include the working height, seated-use need, sink outline, centerline, faucet position, top thickness and bowl rise.
Step three - Label the cabinet. Show the box height, plumbing, drawer openings and mounting details. Have the responsible people confirm them.
Ask the shop to list anything that still needs an answer. Mark every change on the drawing before you approve the order.
Our MDF vs plywood guide covers cabinet-material choices. Use the custom cabinet cost guide to compare quote scope and pricing factors.
Questions people ask about bathroom vanity dimensions
What is the standard height of a bathroom vanity?
A generic vanity sink-base box is 32½ inches high before the top.4 One maker offers 31⅛- and 34½-inch boxes.6 Add the top's thickness to get the finished counter height.
What is the standard depth of a bathroom vanity?
A common bathroom vanity cabinet depth is 21 inches.4 The finished top can be deeper. One maker pairs a 21-inch cabinet with a 22-inch top.5
Is 36 inches too high for a bathroom vanity?
A 36-inch finished counter comes from a 34½-inch box plus a 1½-inch top.7 Try that height with the users and selected sink. It exceeds the cited 34-inch accessible maximum where that rule applies.2
Why are bathroom vanities so tall now?
A 34½-inch vanity box, often called comfort height, finishes at 36 inches with a 1½-inch top.6 7 That's the typical kitchen-counter height.1 Taller adults often prefer it because they don't have to stoop as far at the sink.
What height is an ADA-compliant vanity?
The height limit is 34 inches maximum at the front of the higher sink rim or countertop where the cited accessibility rules apply.2 The complete layout must also have the required clear floor space, knee and toe space, controls and other project details.
How wide should a double vanity be?
Plan 76 inches between sidewalls for two sinks with the guideline calculation 20 + 36 + 20 = 76 inches.3 The cabinet can be narrower. Two users still need space at the sinks, so confirm the bowls, cabinet and counter before you order.
Where these numbers come from
These references separate cabinet definitions, planning recommendations, accessibility requirements and maker examples. The height, width and depth calculations show each input. Check the final dimensions against the room, users, fixtures and approved shop drawing.