Kitchen Cabinets to the Ceiling: Heights, Options and Cost
A 42-in. wall cabinet reaches an 8-ft. ceiling from the usual 54-in. cabinet-bottom line. For taller rooms, compare stacked cabinets, trim, access and the installed cost.
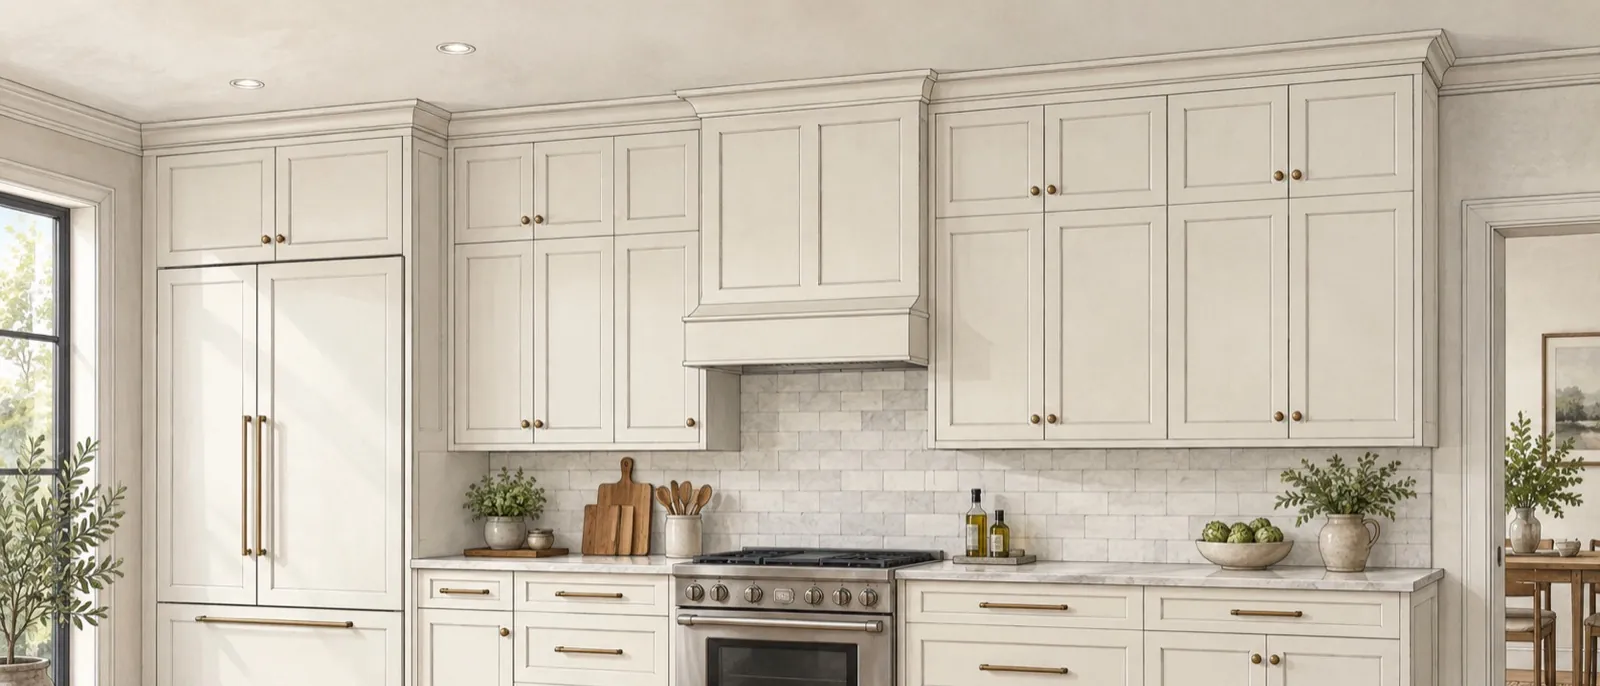
Should kitchen cabinets go to the ceiling?
Kitchen cabinets should go to the ceiling when you need and can reach the storage. On an 8-ft. (96-in.) floor-to-ceiling height, a 42-in. wall cabinet with its bottom 54 in. above the finished floor reaches the ceiling.5 6
Stop short if the ceiling condition, access plan or installed price doesn't work for your kitchen.
List what you plan to store and how you'll reach it. Ask the cabinetmaker to compare added cabinets with a trim enclosure.
| Go to the ceiling when... | Stop short when... |
|---|---|
| The added storage has a clear purpose. | The added compartments would stay empty. |
| You can reach the upper compartments safely. | The access plan doesn't work for you. |
| The installer has a ceiling-fit detail for the room. | The ceiling needs work you don't want to include. |
| The complete installed price is within your budget. | The added boxes, finish work and installation cost too much. |
Kitchen cabinets to the ceiling by ceiling height
Kitchen cabinets to the ceiling commonly start with the cabinet bottom 54 in. above the finished floor.5 6
Our kitchen cabinet dimensions guide explains how the 54-in. finished-floor-to-cabinet-bottom line and box heights are set.5 6
Box height runs from box bottom to box top. Room height runs from finished floor to ceiling. Each gap runs from cabinet top to ceiling. The stacked pairs are one maker's examples.3
| Finished floor to ceiling | Box height from bottom to top | Finished floor to cabinet top | Cabinet top to ceiling | Top finish |
|---|---|---|---|---|
| 8 ft. / 96 in. | One 42-in. box | 54 in. + 42 in. = 96 in. | 96 in. - 96 in. = 0 in. | Confirm the actual dimensions and ceiling-fit detail.5 6 |
| 9 ft. / 108 in. | One 42-in. box | 54 in. + 42 in. = 96 in. | 108 in. - 96 in. = 12 in. | A specified filler, riser and trim enclosure; no storage.5 6 10 |
| 9 ft. / 108 in. | One 42-in. lower box and one 12-in. upper box | 54 in. + 42 in. + 12 in. = 108 in. | 108 in. - 108 in. = 0 in. | Confirm the actual dimensions and ceiling-fit detail.3 5 6 |
| 9 ft. / 108 in. | One 36-in. lower box and one 15-in. upper box | 54 in. + 36 in. + 15 in. = 105 in. | 108 in. - 105 in. = 3 in. | A trim assembly specified for the remaining height.3 5 6 |
| 10 ft. / 120 in. | One 42-in. lower box and one 18-in. upper box | 54 in. + 42 in. + 18 in. = 114 in. | 120 in. - 114 in. = 6 in. | A specified crown, riser or other finish assembly.3 5 6 |
8-foot ceilings: a 42-inch wall cabinet
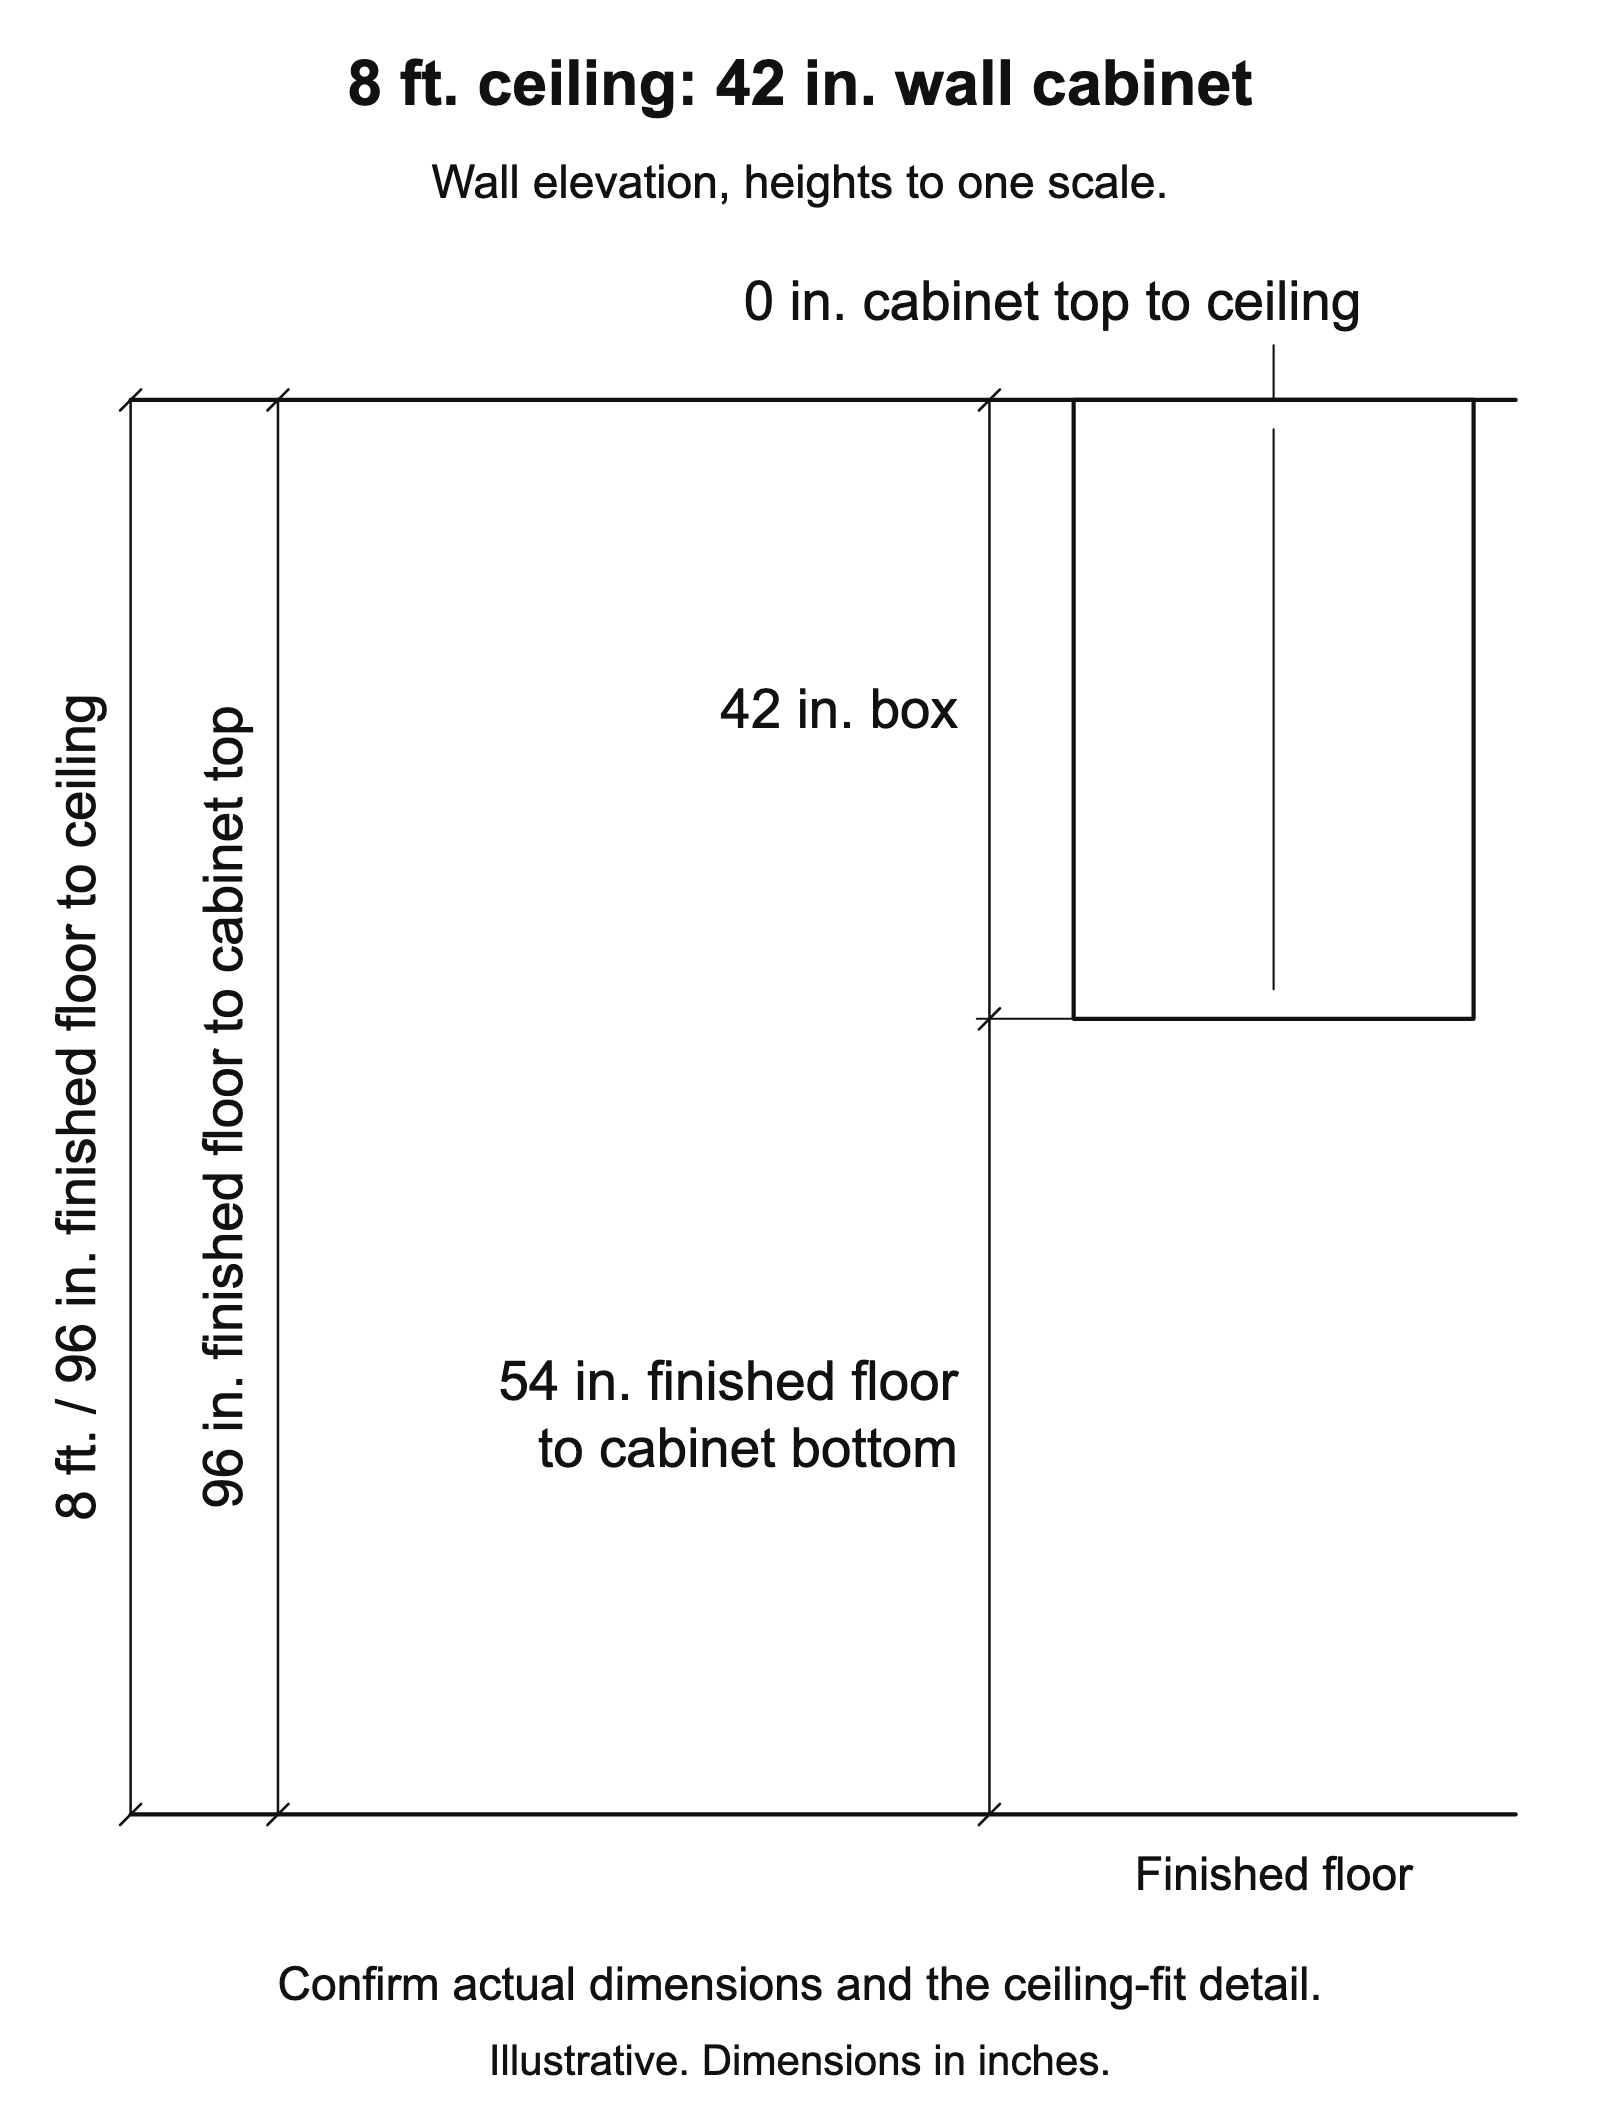
A 42-in. wall box reaches 96 in. above the finished floor from a 54-in. finished-floor-to-cabinet-bottom line, which equals an 8-ft. floor-to-ceiling height.5 6
That leaves a 0-in. cabinet-top-to-ceiling gap. The cabinet still may need clearance for its doors and top detail.11 Ask the cabinetmaker to measure the ceiling's lowest point along the installation.
Kitchen cabinets to a 9-foot ceiling
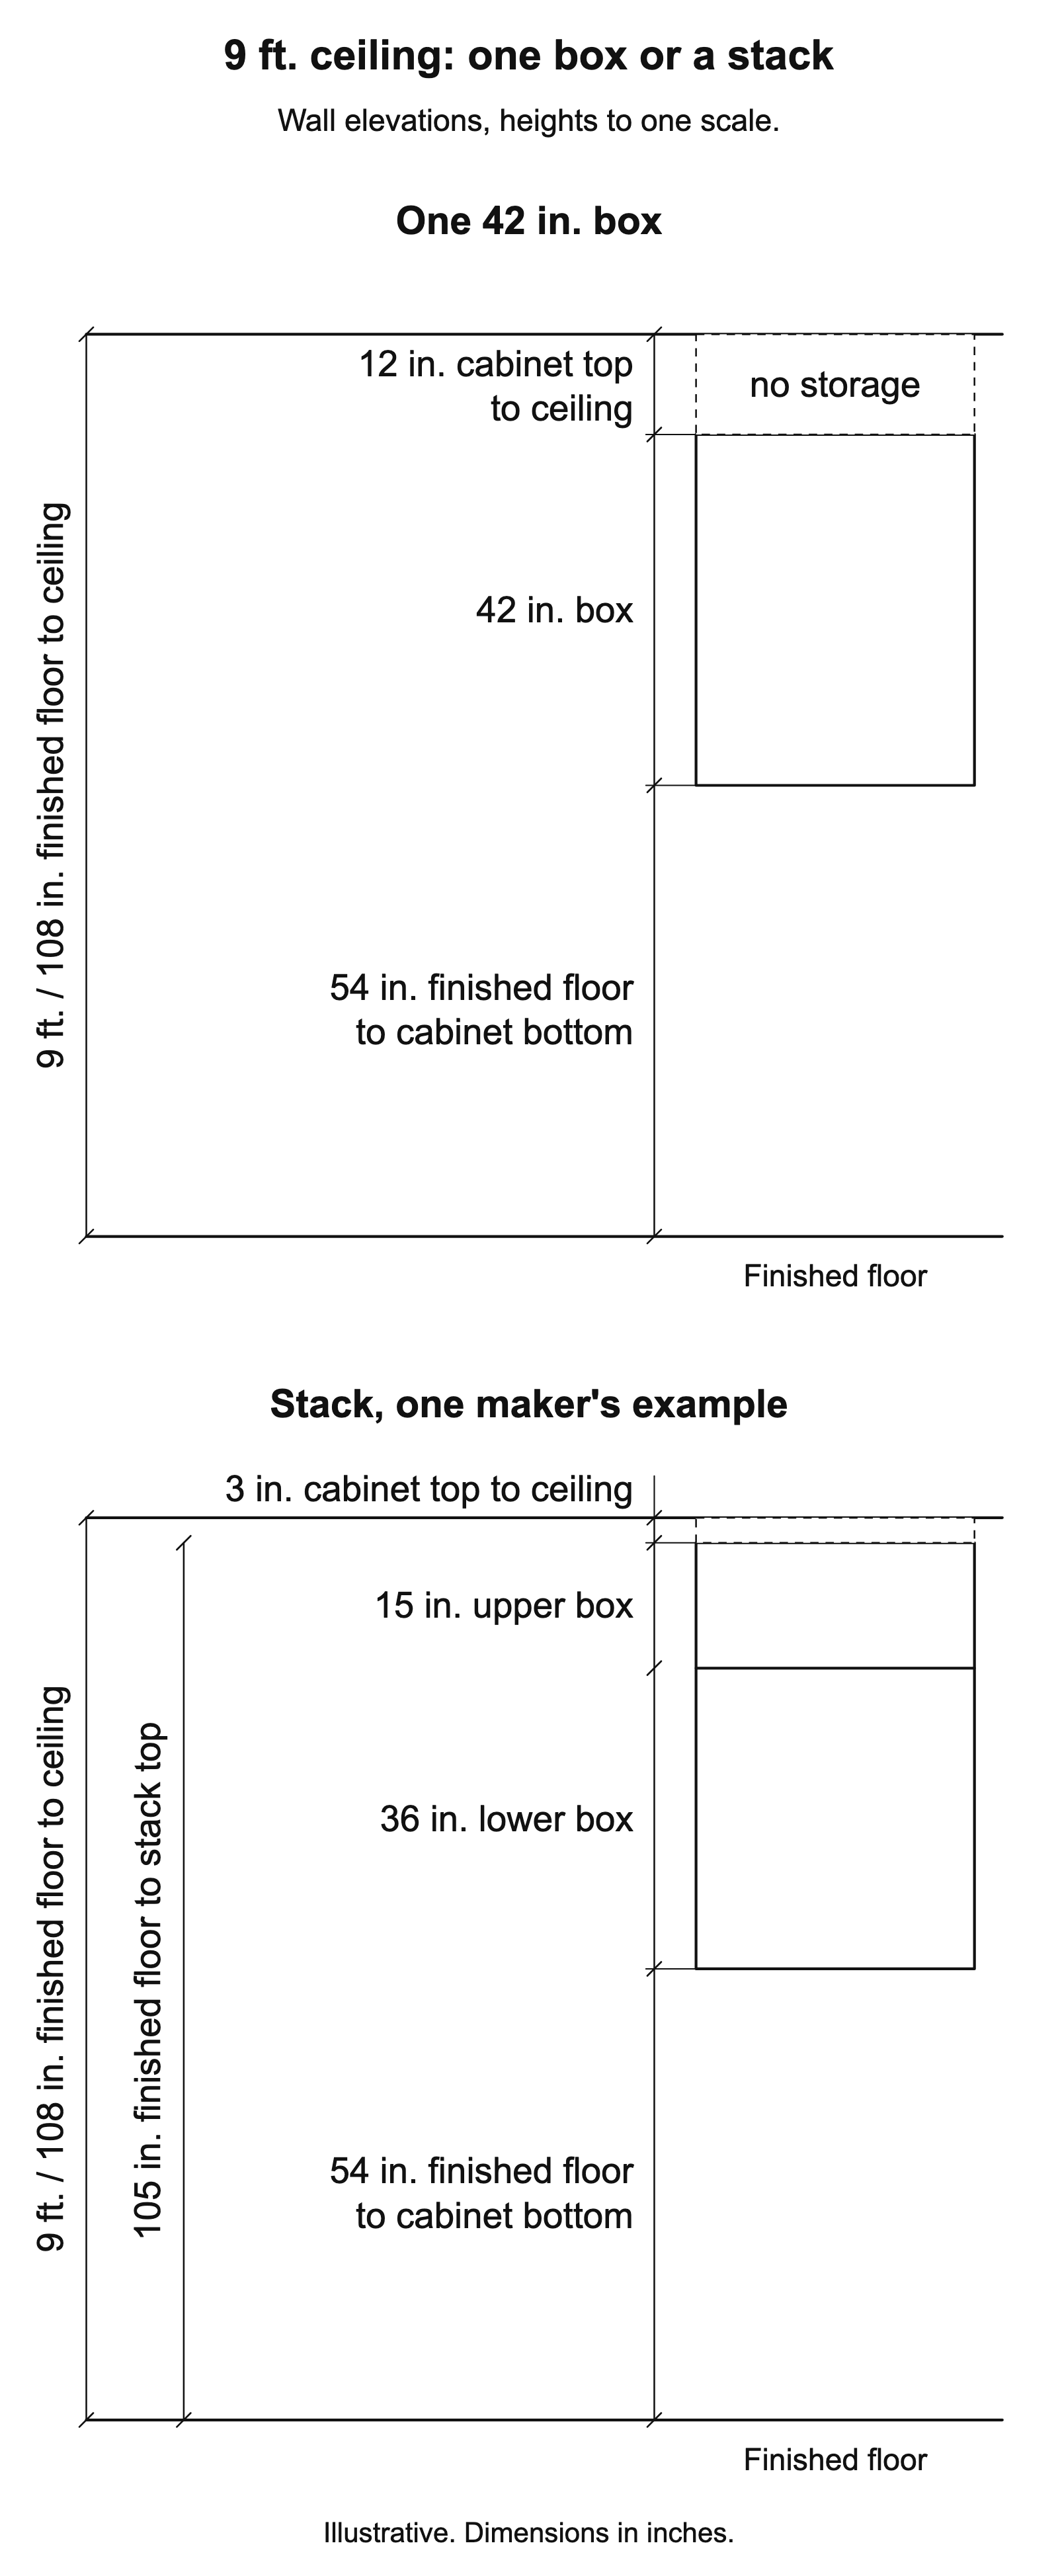
At a 9-ft. / 108-in. finished-floor-to-ceiling height, one maker's 42-in. lower box plus 12-in. upper box puts the stack top 108 in. above the finished floor.3 5 6 At a 9-ft. / 108-in. finished-floor-to-ceiling height, one maker's 36-in. lower box and 15-in. stacker put the cabinet top 105 in. above the finished floor.3 5 6
The 3-in. cabinet-top-to-ceiling gap can hold the specified trim assembly. A single 42-in. box ends 96 in. above the finished floor and leaves a 12-in. cabinet-top-to-ceiling enclosure. The added upper box has storage. The 12-in. enclosure has none.
10-foot ceilings and higher
At a 10-ft. / 120-in. finished-floor-to-ceiling height, one maker's 42-in. lower box and 18-in. upper box put the stack top 114 in. above the finished floor.3 5 6
That leaves 6 in. from the cabinet top to the ceiling. Ask for the specified finish and review the door divisions at room scale.
Three ways to reach the ceiling
Three common ways to bring upper cabinets to the ceiling are a taller wall box, stacked upper boxes and a specified trim enclosure.3 10
Taller wall cabinets
Taller wall cabinets use one box with its height measured from the box bottom to the box top.
Check the specification before using a nominal height. Makers can use fractional box dimensions.7 Keep the finished-floor-to-cabinet-bottom height on the elevation.
Stacked upper cabinets (double stacked)
Stacked upper cabinets bring upper cabinets to the ceiling by placing a separate short cabinet above the main wall cabinet.3
Ceiling-height cabinets and full-height cabinets are common names; stacked cabinets are separate boxes installed one above another.3
The order should name both cabinet sizes. The elevation should show the joint, door divisions and finished end. Compare a physical finish sample when new cabinets will sit beside existing cabinets. Include glass and lighting in the first quote.
Crown molding, with or without it
Crown molding is one design choice for the cabinet-to-ceiling area; filler or riser pieces can be part of the specified assembly.10 11
A catalog dimension doesn't give the complete assembly's installed height. Compare a crown-and-riser enclosure with a plain filler or scribed finish on the cabinet section. Each choice must suit the measured ceiling condition.10
Choose the top detail separately from the door proportions. For the appliance opening, see our range hood height guide. Our Shaker cabinet guide explains the door-design choices.
Floor to ceiling kitchen cabinets
Floor to ceiling kitchen cabinets can include tall pantry or utility units as well as wall cabinets finished at the ceiling.5 6
Tall units can have minimum finished-floor-to-ceiling installation clearances.7 Ask the maker to check the selected unit. Our pantry cabinets guide covers their storage layouts.
Uneven ceilings and soffits
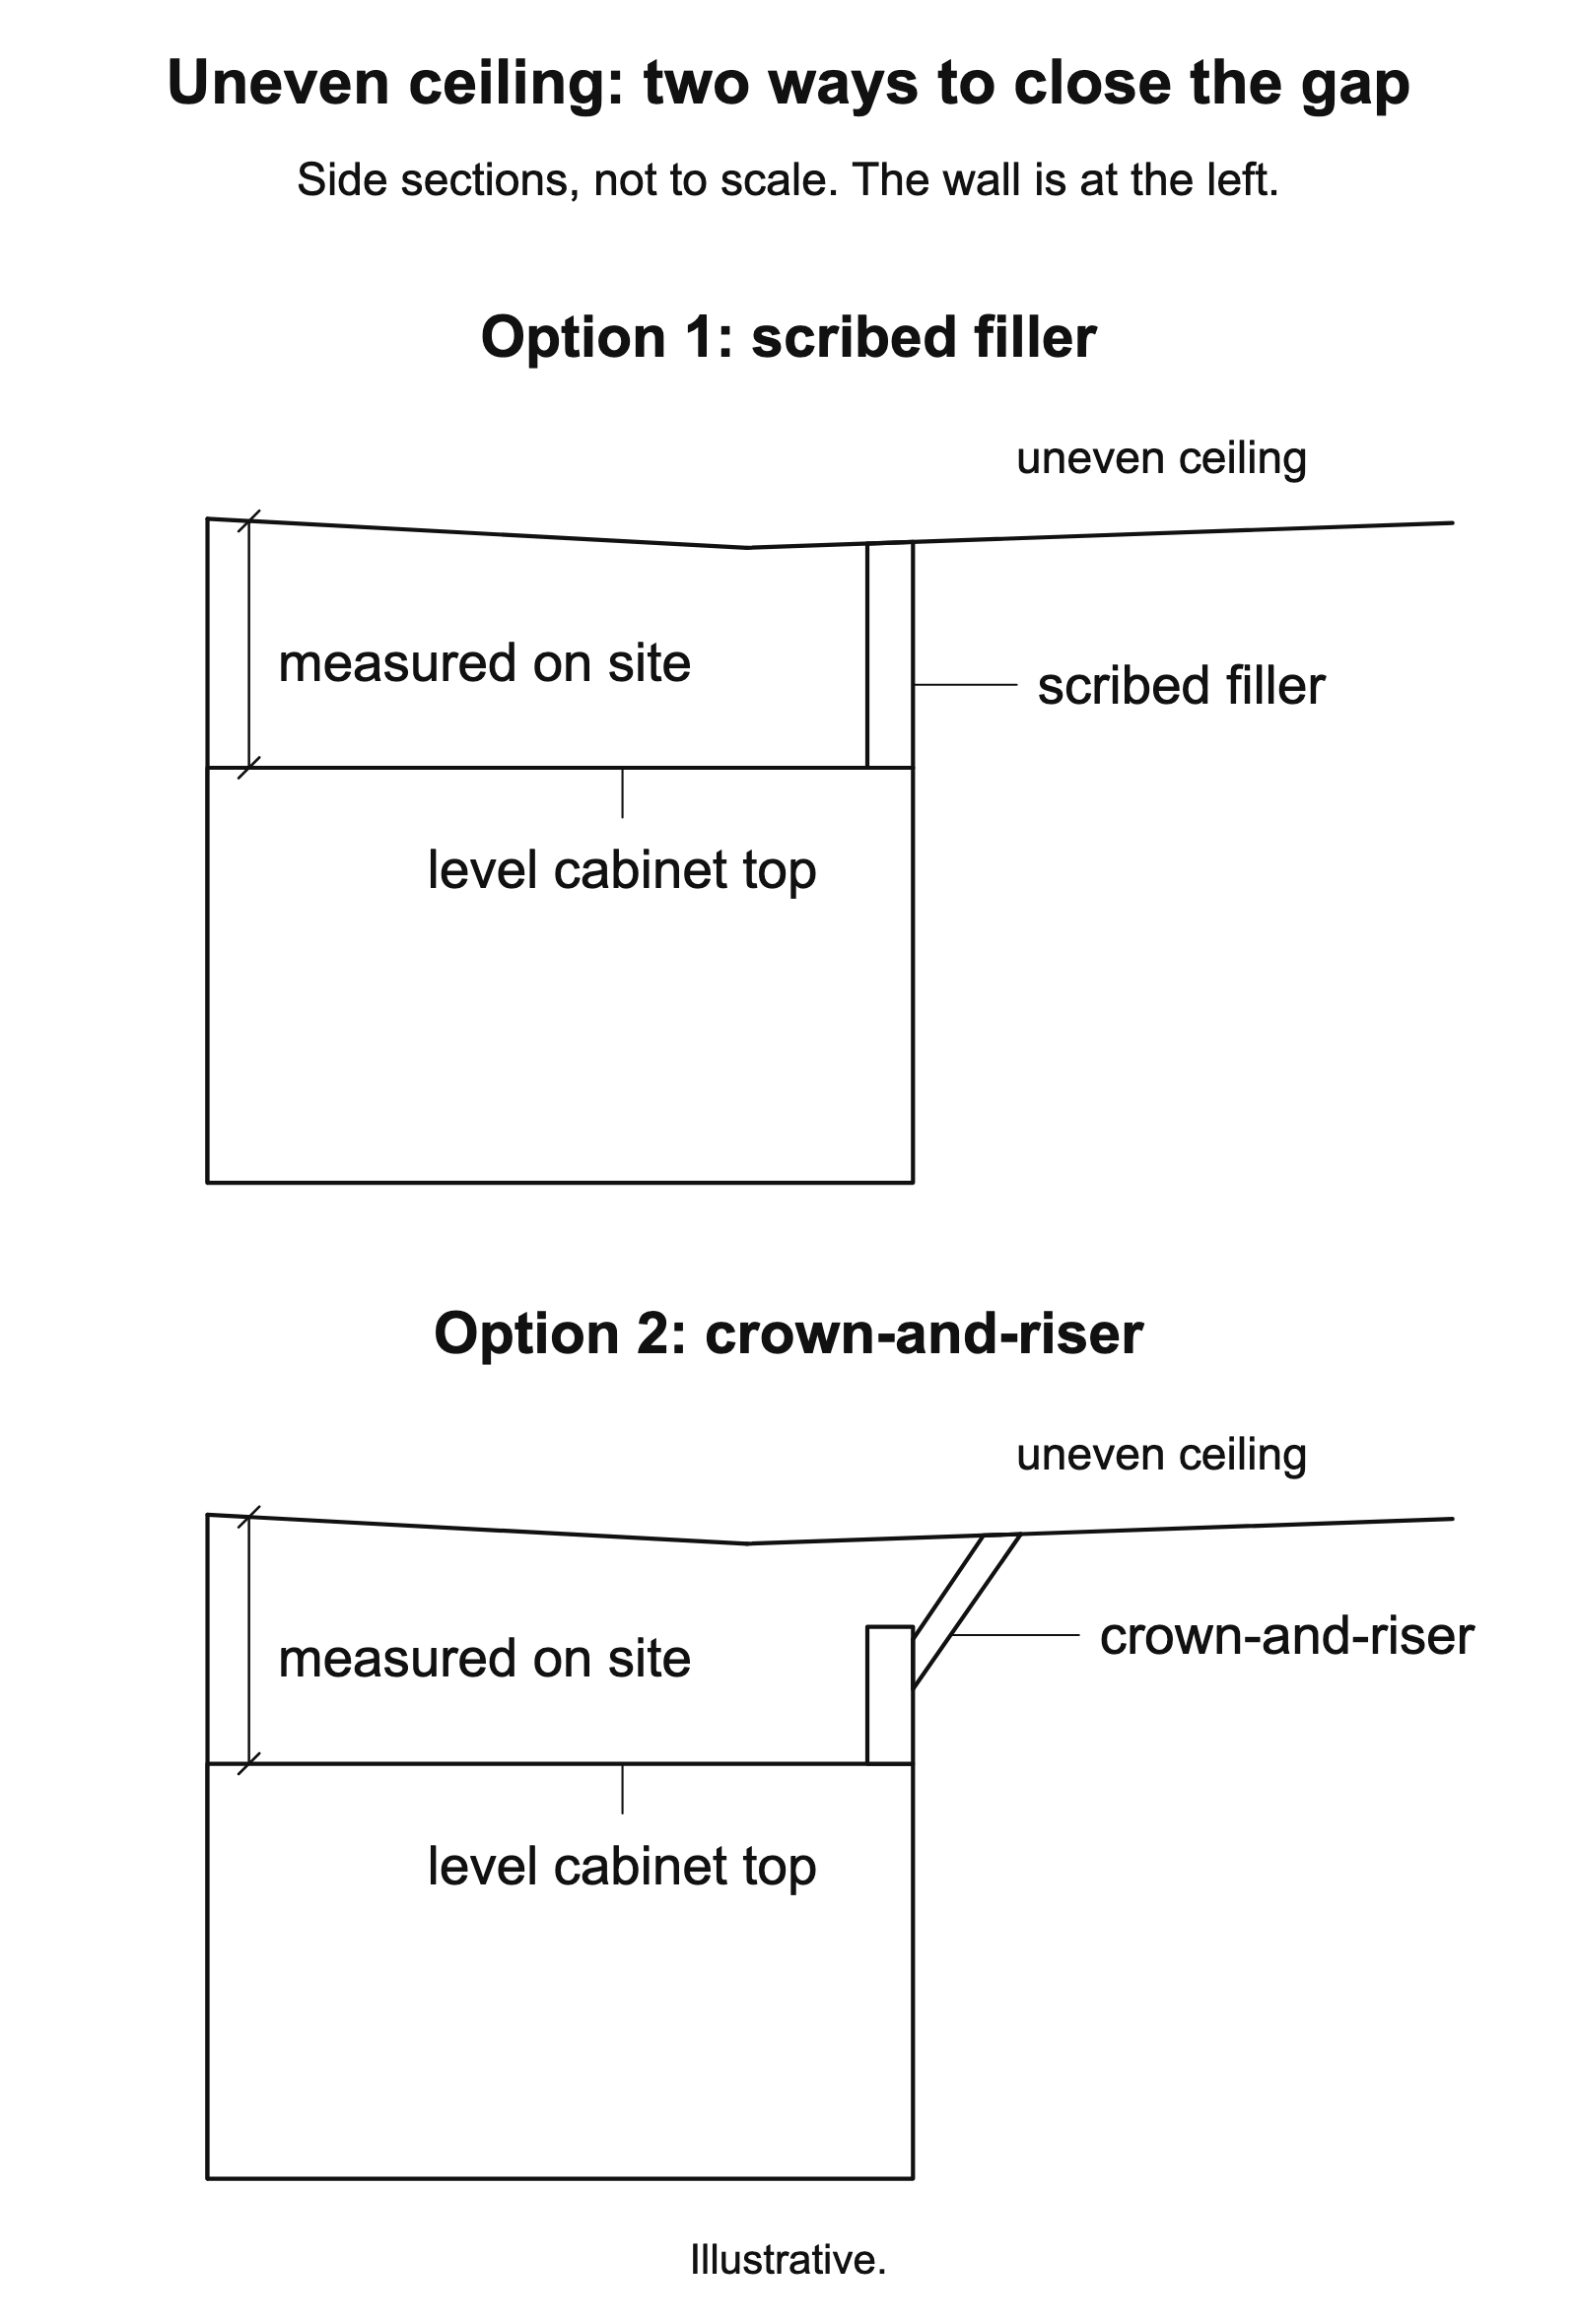
Uneven ceilings need a measured fitting detail between the level cabinet top and the ceiling.9 10
One maker's installation guide calls for checks of the ceiling, soffit, walls and floor.9 Ask the installer to record ceiling variation and show the filler or trim treatment. The quote should assign any ceiling finish work.
A soffit can contain ducts, plumbing vents or a structural beam.4 A qualified remodeler should identify its contents before removal. List affected services and structural work as separate scope items.
Reaching the top shelf
Frequently used storage belongs 15-48 in. above the finished floor, by one trade association's planning guideline (pre-2023 edition).8
That range is for access planning. A countertop can obstruct access.8 Actual shelf height depends on the cabinet and shelf position.5 Ask for the finished-floor-to-highest-usable-shelf height. Keep daily items within comfortable reach.
What cabinets to the ceiling cost
Adding kitchen cabinets to the ceiling costs $50-$450 per linear foot for labor and installation, by one national cost guide (July 2026). Painting is separate.1
The range covers labor and installation only. It gives no price for added cabinet boxes or trim.1
One renovation company (May 2026) reports a separate 10%-20% installation labor premium above standard installation.4 Its context assumes roughly 25 linear feet. Don't calculate a combined project total.
| Cost evidence | Published scope | Limit |
|---|---|---|
| $50-$450 per linear foot | Labor and installation; one national cost guide, July 2026.1 | Painting is separate. Added materials and other work need an itemized quote. |
| 10%-20% above standard installation | Installation labor premium; one renovation company, May 2026.4 | The surrounding example assumes roughly 25 linear feet. Keep this estimate separate from the first range. |
Ask for separate prices for boxes, finished ends, trim, installation, painting and soffit work. Our custom cabinet cost guide explains bid comparison.
Pros and cons of kitchen cabinets to the ceiling
Ceiling-height cabinetry can add storage, while access, room conditions and cost determine whether that storage works for you.2
Pros of kitchen cabinets to the ceiling
The main benefit of kitchen cabinets to the ceiling is added enclosed storage when the design includes taller or additional boxes.3
- You can keep occasionally used items in the upper compartments.2
- You can specify a continuous finished area from the cabinet top to the ceiling.10
- An enclosed top detail removes the exposed horizontal cabinet-top surface from that cabinet installation.3
Cons of kitchen cabinets to the ceiling
The main limits of kitchen cabinets to the ceiling are difficult access and added installation and finish work.2 4
- The upper storage can require an access plan that doesn't suit you.
- Ceiling variation requires a fitting detail and an allowance in the quote.9 10
- A trim enclosure gives you no usable cabinet compartment.
- New cabinets beside existing cabinets require approval of the finish match.
What to ask the cabinetmaker
Ask the cabinetmaker for a measured elevation, a ceiling section and a complete installed quote.
- Where did you measure the finished-floor-to-ceiling height along this wall?
- What are the actual outside dimensions from the bottom to the top of each box?
- Which areas above the main cabinets contain storage, and which are trim enclosures?
- What is the finished-floor-to-highest-usable-shelf height?
- How will the filler, scribe or crown fit the ceiling?
- Have you checked the contents of any soffit affected by the design?
- Who finishes the ceiling, trim and exposed cabinet ends?
- Which parts of the work are excluded from the price?
Keep the answers with the approved drawings. Our questions to ask a cabinetmaker covers the wider discussion.
Questions people actually ask
Should kitchen cabinets go to the ceiling?
Kitchen cabinets should go to the ceiling when you need and can reach the storage. On an 8-ft. (96-in.) floor-to-ceiling height, a 42-in. wall cabinet with its bottom 54 in. above the finished floor reaches the ceiling.5 6 Stop short if the ceiling condition, access plan or installed price doesn't work for your kitchen.
What are the pros and cons of kitchen cabinets reaching the ceiling?
Kitchen cabinets reaching the ceiling add enclosed storage, but the upper compartments can be difficult to reach.2 3 A 42-in. box under a 9-ft. / 108-in. finished-floor-to-ceiling height leaves 12 in. from the cabinet top to the ceiling; a stacked upper box turns that height into storage.5 6 Pros include storage for occasionally used items and a continuous finished area from the cabinet top to the ceiling.2 10 Cons include difficult access, a ceiling-fit detail and added installation and finish work.2 4 9 10
Why do kitchen cabinets not go to the ceiling?
Kitchen cabinets often stop short because common wall boxes are 30, 36 and 42 in. tall. With their bottoms 54 in. above the finished floor, their tops sit 84, 90 and 96 in. above the finished floor.5 6 Those finished-floor-to-cabinet-top heights leave space below a 9-ft. / 108-in. or 10-ft. / 120-in. finished-floor-to-ceiling height.
What size kitchen cabinets for a 9 foot ceiling?
A 9-ft. / 108-in. finished-floor-to-ceiling height leaves 54 in. from the 54-in. finished-floor-to-cabinet-bottom line to the ceiling: 108 in. - 54 in. = 54 in.5 6 One maker's 42-in. lower box plus 12-in. upper box fills 54 in. and leaves a 0-in. cabinet-top-to-ceiling gap. Its 36-in. lower box plus 12-in. glass upper box fills 48 in. and leaves 6 in. from the cabinet top to the ceiling.3
Can you put 42-inch cabinets on an 8 foot ceiling?
Yes, when the cabinet bottom sits 54 in. above the finished floor: 54 in. + 42 in. = 96 in.5 6 On an 8-ft. / 96-in. finished-floor-to-ceiling height, that puts the cabinet top 96 in. above the finished floor and leaves a 0-in. cabinet-top-to-ceiling gap. An uneven ceiling still needs a measured fitting detail.9 10
Stacked cabinets or crown molding for 9 ft ceilings?
On a 9-ft. / 108-in. finished-floor-to-ceiling height, one maker's 42-in. box plus 12-in. upper box fills 54 in. above the 54-in. finished-floor-to-cabinet-bottom line and leaves a 0-in. cabinet-top-to-ceiling gap.3 5 6 A single 42-in. box ends 96 in. above the finished floor and leaves 12 in. from the cabinet top to the ceiling for a specified crown-and-riser enclosure with no storage.5 6 10 11 Use stacked cabinets for added storage. Use the enclosure for a finished top area with no storage.
How much does it cost to extend kitchen cabinets to the ceiling?
Adding kitchen cabinets to the ceiling costs $50-$450 per linear foot for labor and installation, by one national cost guide (July 2026). Painting is separate.1
Where these numbers come from
The cabinet dimensions use the same sources as our dimensions guide, while stacked pairs and fitting details come from maker documents.3 5 6
The access recommendation comes from one trade association's planning guideline (pre-2023 edition).8 The cost figures use two dated guides with separate scopes.1 4 Sources were checked October 6, 2026.
- Angi: Adding Kitchen Cabinets to the Ceiling, July 9, 2026
- Spring Hill Design and Woodcraft: Ceiling Height Kitchen Cabinets
- Lily Ann Cabinets: Stacked Kitchen Cabinets, September 15, 2026
- Block Renovation: Extending Kitchen Cabinets to the Ceiling, May 25, 2026
- Kitchen Cabinet Manufacturers Association: A161.1-2022, Cabinet Terms
- CabinetCorp: Standard Sizes and Dimensions
- Shenandoah: Standard Cabinet Specifications
- National Kitchen and Bath Association: Kitchen Planning Guidelines with Access Standards, pre-2023 edition
- Dura Supreme: Framed Cabinetry Care and Installation Instructions
- KraftMaid: Cabinet Terminology
- KraftMaid Momentum Specification Book: page L3 (file page 145)