Range Hood Height Above the Stove: Clearances and Cabinets
Model-specific hood heights, floor-height examples and cabinet planning for gas and electric cooking appliances.
Range hood height at a glance
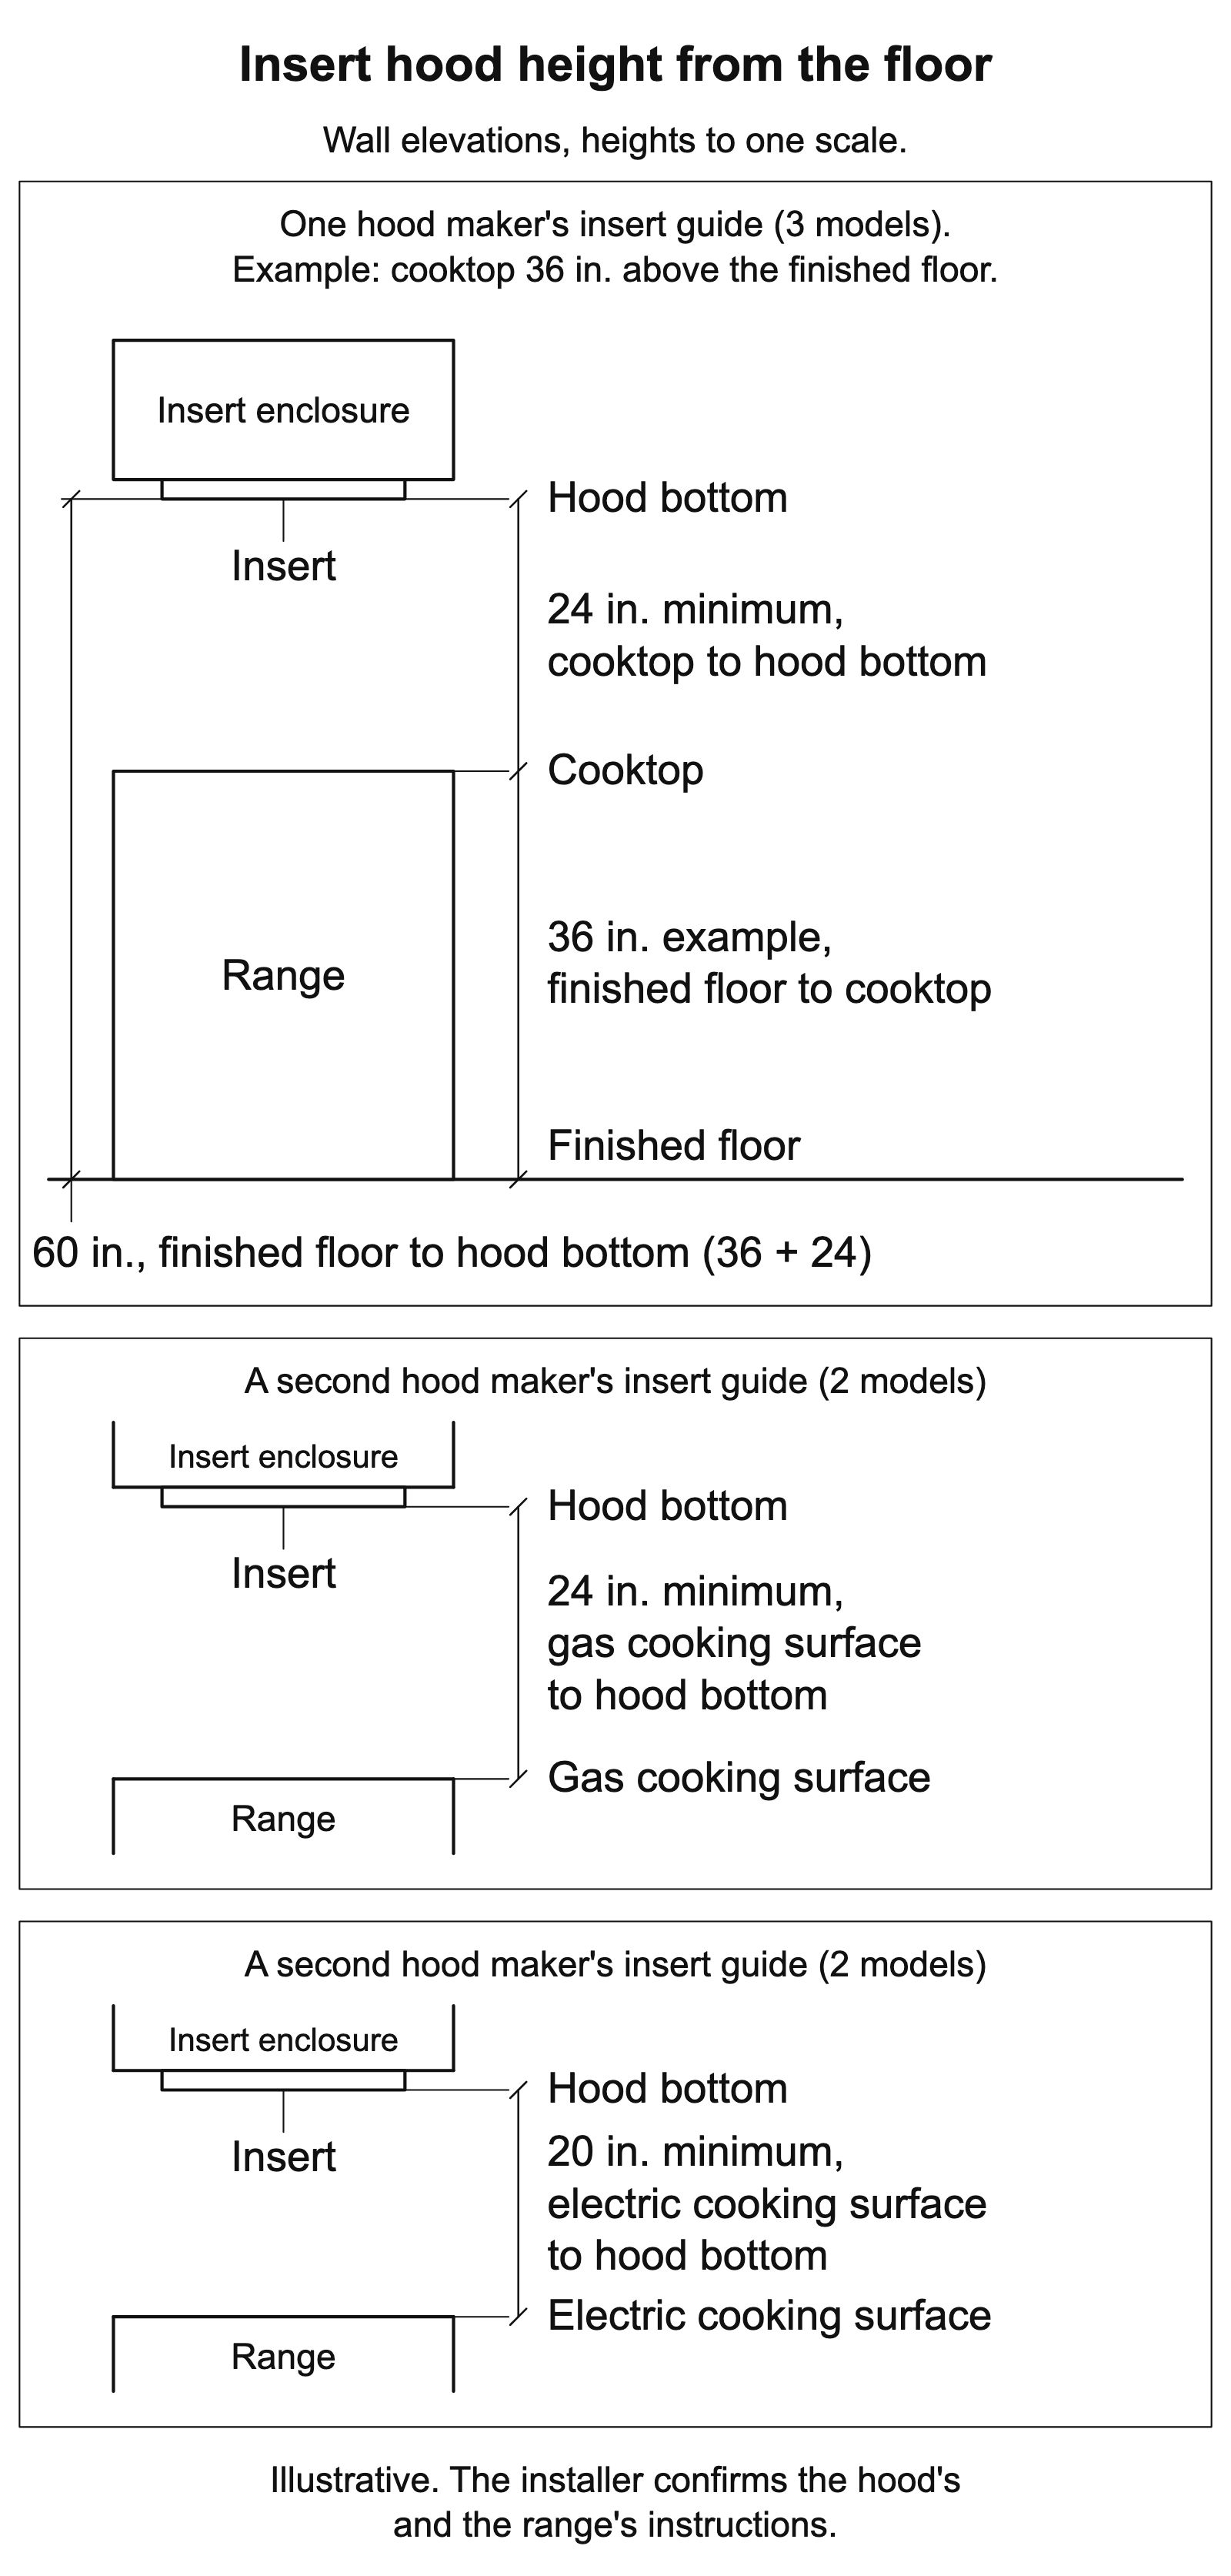
One hood maker's insert installation guide (3 models) sets a 24-in. minimum and recommends a 30-in. maximum from cooktop to hood bottom for those models.1
Each floor-height example uses the same assumption, with the cooktop 36 in. above the finished floor (a typical countertop height).3
| Source and scope | Cooking surface | Mounting distance | Illustrative height from the finished floor |
|---|---|---|---|
| One hood maker's insert installation guide (3 models)1 | Cooktop | 24 in. minimum, 30 in. recommended maximum, cooktop to hood bottom | 60 to 66 in. to the hood bottom (36 + 24 = 60; 36 + 30 = 66).3 |
| A second hood maker's insert installation guide (2 models)2 | Gas cooking surface | 24 in. minimum, 36 in. recommended maximum, gas cooking surface to hood bottom | 60 to 72 in. to the hood bottom (36 + 24 = 60; 36 + 36 = 72).3 |
| A second hood maker's insert installation guide (2 models)2 | Electric cooking surface | 20 in. minimum, 36 in. recommended maximum, electric cooking surface to hood bottom | 56 to 72 in. to the hood bottom (36 + 20 = 56; 36 + 36 = 72).3 |
| One cabinet maker's planning guide for its described wood-hood layouts5 | Cooking surface | 30 in., cooking surface to wood-hood bottom | 66 in. to the wood-hood bottom (36 + 30 = 66).3 |
| Selected range maker's installation instructions | The surface named by that range maker | Those instructions set the selected range's required distance from the named burner, grate or cooking-surface point to the underside of unprotected cabinetry. | The installer can calculate a finished-floor height after confirming both measuring points and the required distance. |
The minimum and recommended maximum serve different purposes. The range maker can also set a separate clearance to unprotected cabinetry. Ask the installer to resolve every applicable requirement before the cabinet order.
How high should a range hood be above the stove?
The hood bottom sits 24 in. or more above the cooktop in one hood maker's insert installation guide (3 models); the guide recommends a 30-in. maximum.1
Keep the maker's endpoint words on the cabinet elevation. The cooking surface can mean a cooktop, glass surface, range top or another point identified in the appliance instructions. A nearby countertop doesn't automatically establish the same starting point.
Ask the installer to mark the hood bottom and the applicable cooking surface on the elevation. The cabinetmaker can then locate the opening without interpreting a general kitchen drawing.
Range hood height above a gas stove
A second hood maker's insert installation guide (2 models) sets a 24-in. minimum and recommends a 36-in. maximum from gas cooking surface to hood bottom for those models.2
The selected gas range or cooktop instructions also apply. Have the installer identify the measuring surface used by that appliance and confirm the combined requirements before the cabinetmaker approves the opening.
Range hood height above an electric or induction cooktop
A second hood maker's insert installation guide (2 models) sets a 20-in. minimum and recommends a 36-in. maximum from electric cooking surface to hood bottom for those models.2
That guide names electric cooktops. It doesn't give an induction-specific figure. For an induction appliance, use the selected cooktop's instructions, the selected hood's instructions and the installer-confirmed measuring points.
Range hood height from the floor
With the cooktop 36 in. above the finished floor, one hood maker's 24-in. cooktop-to-hood-bottom minimum (3 insert models) puts the hood bottom 60 in. above the finished floor.1 The sum is 36 in. + 24 in. = 60 in.; 36 in. is a typical countertop height.3
This sum connects the appliance requirement to the room. If the cooking surface sits at a different height, the installer needs a new sum.
Keep the two parts of the calculation visible. The first part runs from the finished floor to the cooking surface. The second part runs from that cooking surface to the hood bottom. Both parts must use the same proposed installation.
Who sets the number: the hood, the range and the code
The selected hood's installation guide, the selected range's installation instructions and local requirements set the final position.
Ask the installer to identify the controlling requirement and record it on the cabinet elevation. A hood maker's capture recommendation doesn't settle the range maker's clearance to cabinetry above the appliance.
Some appliance instructions include model-specific protected-cabinet exceptions and liner requirements. Keep those conditions with the models that state them. This guide doesn't give material specifications or a method for reducing a clearance.1
Range hood height code
Local code and the makers' instructions decide; ask the installer.
The cabinet above the range hood
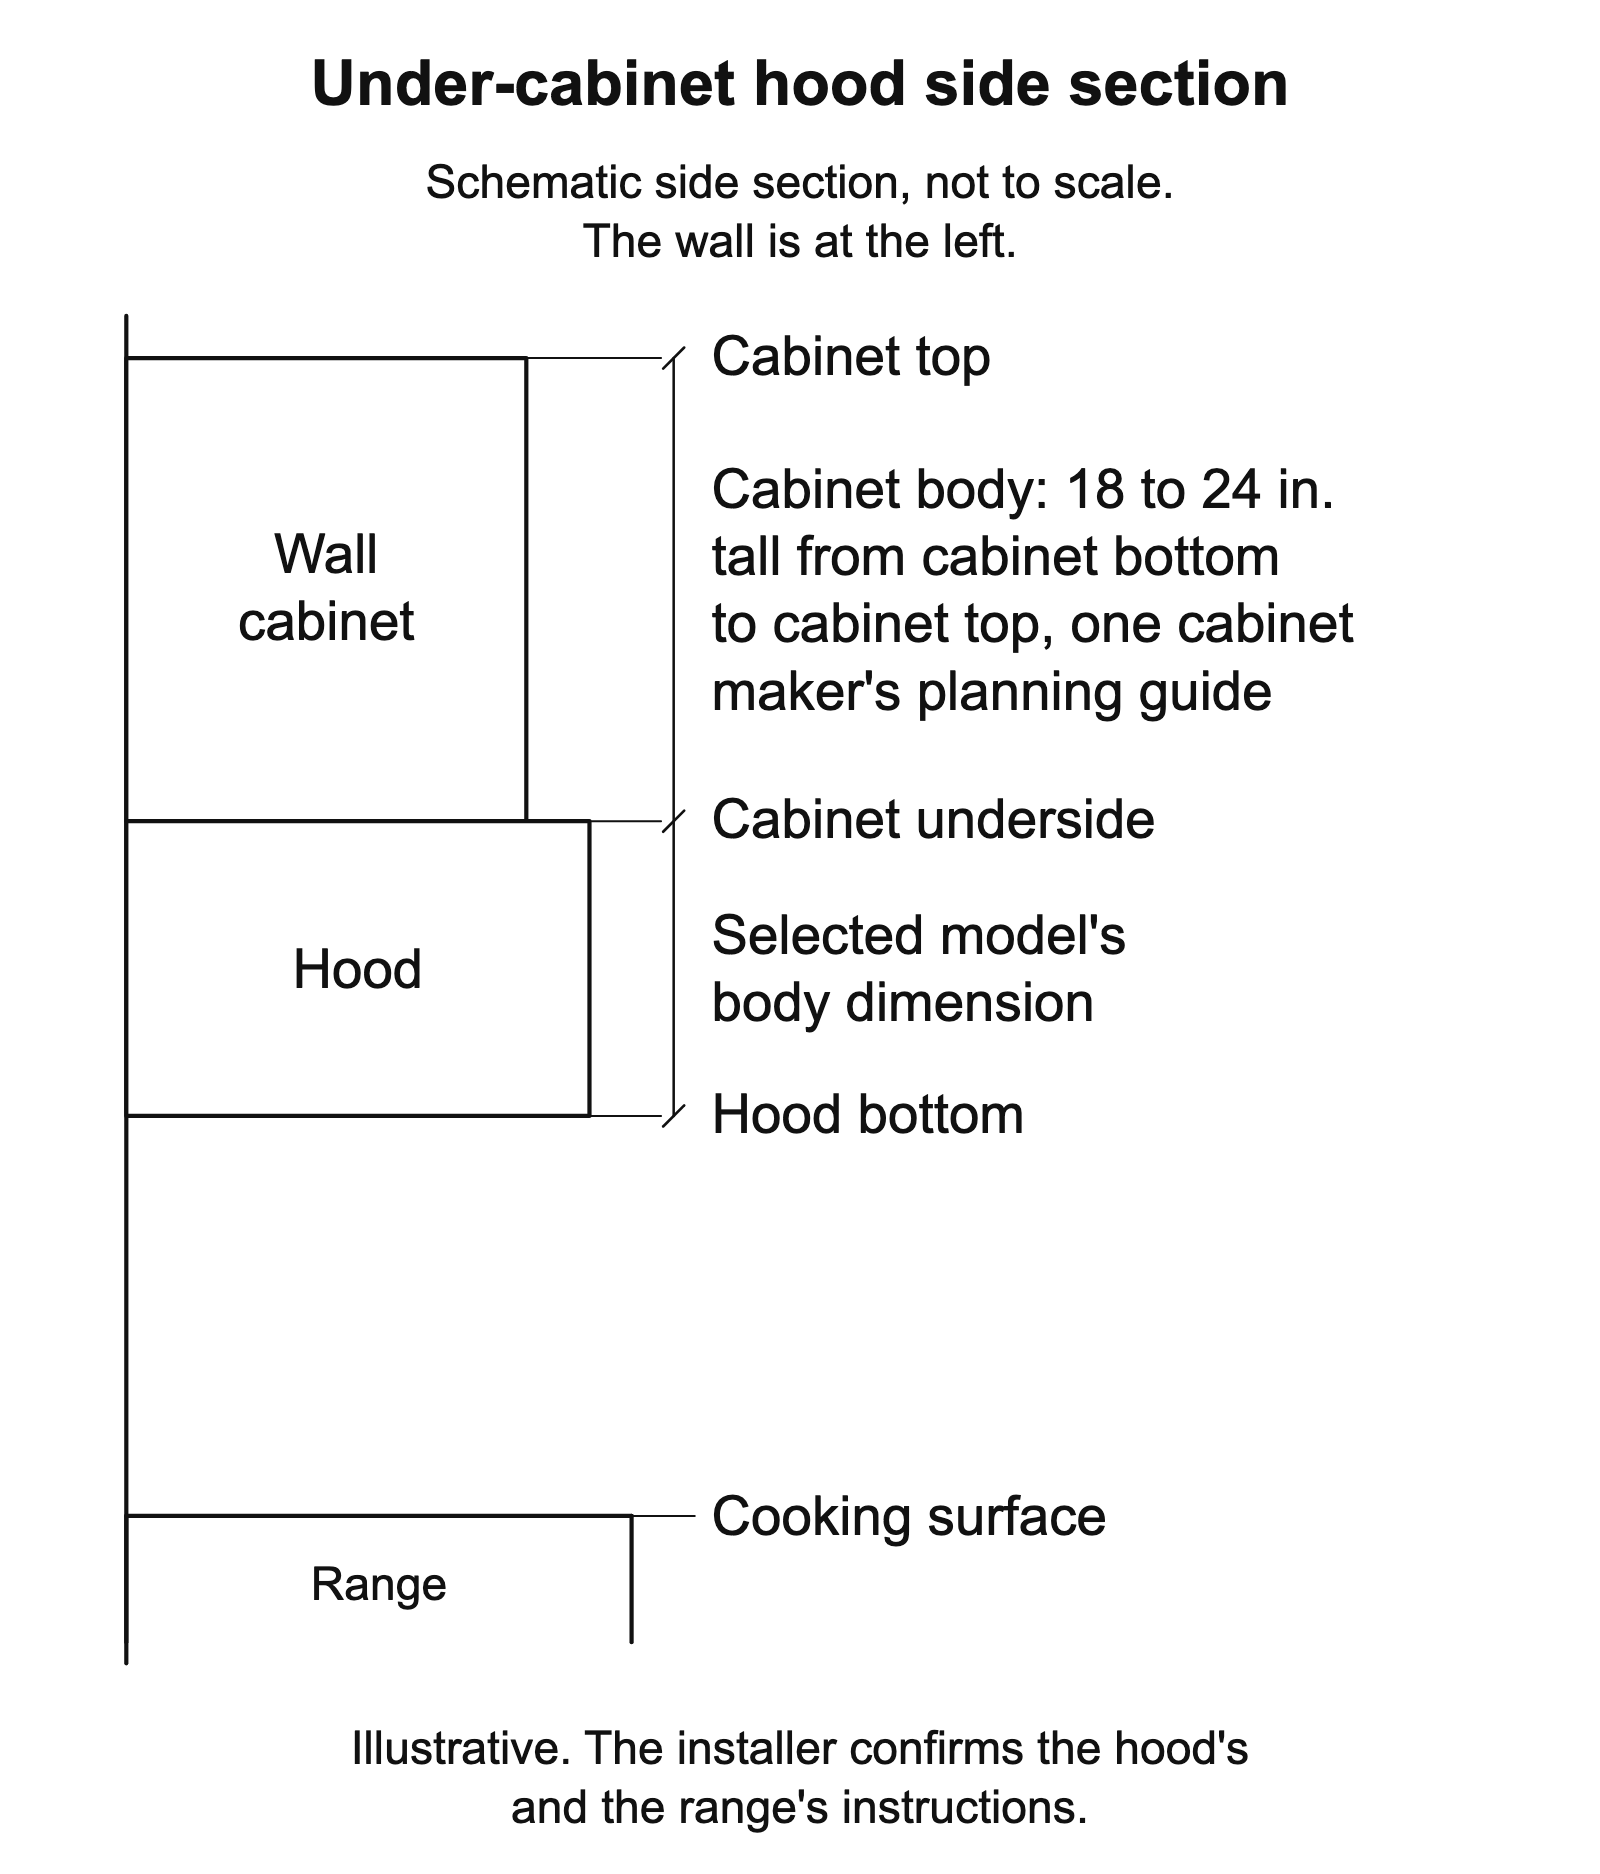
For its under-cabinet hood layouts, one cabinet maker's planning guide lists cabinet bodies that are 18–24 in. tall from cabinet bottom to cabinet top.5
Keep that cabinet-body size separate from the hood body, cooking-surface-to-hood-bottom mounting distance and range clearance to unprotected cabinetry.
The kitchen cabinet dimensions guide covers general cabinet sizes. A cabinet-industry reference places the typical countertop 36 in. from finished floor to countertop, and a cabinet maker's dimensions guide uses an 18-in. distance from countertop to wall-cabinet bottom, for a general wall-cabinet-bottom height of 54 in. above the finished floor: 36 in. + 18 in. = 54 in.3 4 That general line doesn't approve an over-range cabinet position.
For the treatment above this cabinet area, see kitchen cabinets to the ceiling.
Under-cabinet range hood height
An under-cabinet hood needs a side view that identifies the cooking surface, hood bottom and cabinet underside.
The selected model's body dimension belongs on that view too. Keep it separate from the cooking-surface-to-hood-bottom mounting distance. The cabinetmaker can then size the cabinet box and opening from the selected hood drawing while the installer confirms the appliance clearances.
Some custom enclosures also need an insert that's narrower than the cooking surface. One hood maker's sizing guide says this can apply when an insert must fit inside the enclosure.7 Ask the cabinetmaker and installer to confirm the selected model's opening.
A wood range hood surround
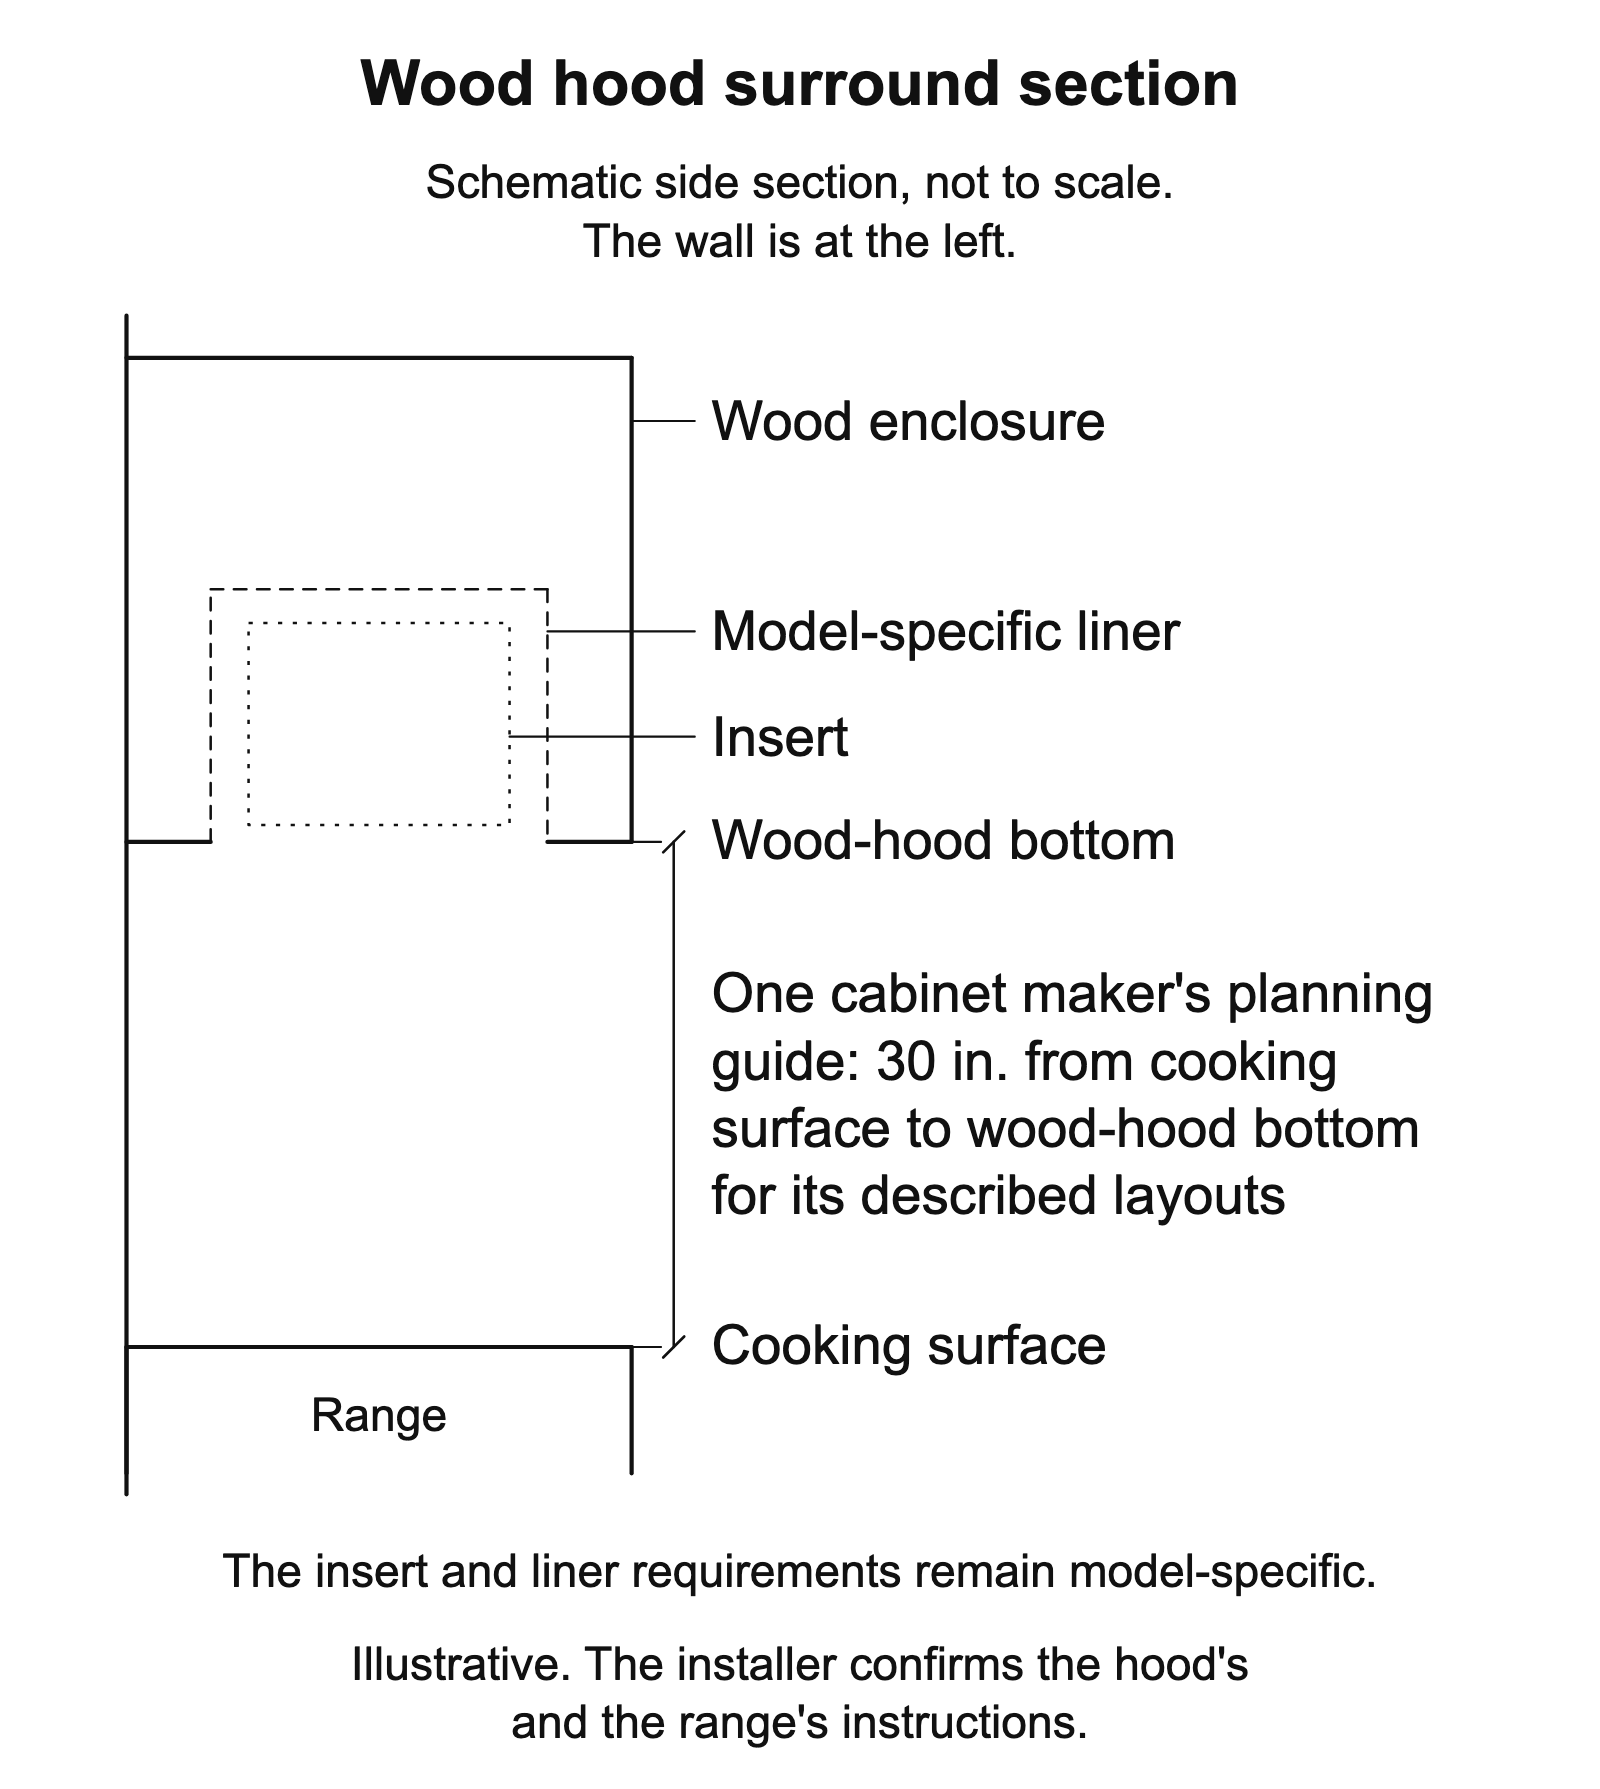
For the wood-hood layouts in one cabinet maker's planning guide, the maker specifies 30 in. from cooking surface to wood-hood bottom.5
Label the wood enclosure, insert and liner as separate items. One insert maker's product information associates liners with its power-pack series.8 The selected insert instructions decide whether that liner information applies to the proposed enclosure.
The wood hood's body size is another dimension. For its tapered wood hoods, one cabinet maker's catalog lists body heights of 24 or 30 in. from body bottom to body top and body widths of 30 or 36 in. from side to side.6 Those dimensions don't set a cooking clearance.
Range hood width and the cabinet opening
For a 30-in. cooking-surface width measured from side to side, one hood maker's sizing guide recommends a 30–36-in. hood width measured from side to side.7
Give the cabinetmaker the appliance width and opening as separate dimensions. Include cabinet sides and surrounding trim on the elevation.
For a cooking appliance on an island, see the kitchen island guide.
What to give the cabinetmaker
Give the cabinetmaker the appliance documents and an installer-confirmed elevation before approving fabrication.
- Hood model and current installation guide.
- Range or cooktop model and current installation instructions.
- The exact cooking surface used as the lower measurement point.
- Separate labels for the hood bottom, cabinet underside and visible wood edge where applicable.
- Hood body dimensions and the cabinet maker's required opening.
- Installer-confirmed duct and electrical locations from the selected model's drawings.
- Finished ceiling height and proposed cabinet-top treatment.
- The name or role of the person who will confirm that the documents agree.
If an appliance changes, send its new documents to the installer and cabinetmaker before accepting the earlier opening. Ask them to identify each affected dimension in writing.
Our questions to ask a cabinetmaker can help you prepare. For quotation planning, see custom cabinet costs.
Questions people actually ask
What is the standard height between the stove and range hood?
No single standard height applies; one hood maker's insert installation guide (3 models) sets a 24-in. minimum and recommends a 30-in. maximum from cooktop to hood bottom.1 The selected hood's installation guide, the selected range's installation instructions and local requirements decide the final position.
What are the range hood requirements for a gas stove?
A second hood maker's insert installation guide (2 models) sets a 24-in. minimum and recommends a 36-in. maximum from gas cooking surface to hood bottom.2 The selected range's installation instructions set the required distance from the named burner, grate or cooking-surface point to the underside of unprotected cabinetry. Ask the installer to confirm both sets of instructions against local requirements.
Is there a code for range hood height?
It depends on your local code and on the makers' instructions; ask the installer which requirements apply to your kitchen.
What size range hood do I need for a 30-inch cooktop?
For a 30-in. cooking-surface width measured from side to side, one hood maker's sizing guide recommends a 30–36-in. hood width measured from side to side.7
What size cabinet above range hood?
For its under-cabinet hood layouts, one cabinet maker's planning guide lists cabinet bodies that are 18–24 in. tall from cabinet bottom to cabinet top.5
Can you put a cabinet above the stove?
It depends on the range: the range maker's installation instructions set the required distance from the named burner, grate or cooking-surface point to the underside of unprotected cabinetry. Ask the installer to confirm both measuring points and the hood requirements. The cabinet box height is a separate choice.
Where these numbers come from
The hood mounting distances come from 2 makers' insert installation guides.1 2 The floor-height examples use a cabinet-industry reference, and the general wall-cabinet line also uses a cabinet maker's dimensions guide.3 4
The cabinet and wood-hood guidance comes from a cabinet maker's planning guide and catalog.5 6 Hood-width and liner facts come from hood-maker product guidance.7 8
These sources don't approve a combination of hood, range and cabinetry. The selected product documents, local requirements and installer review remain necessary.
- Broan: PM300SS / BBN1243SS / BBN1303SS installation guide
- Zephyr: Vortex AK9028BS / AK9034BS installation guide, SEP26.0601
- Kitchen Cabinet Manufacturers Association: A161.1-2022, Cabinet Terms
- CabinetCorp: Standard Sizes and Dimensions
- KraftMaid: Ventilation planning guide
- Aristokraft: 2019 specification guide, wood hoods
- Broan-NuTone: Range Hood Specifications Explained
- Broan-NuTone: Range Hood FAQs, custom hood liners