Built-Ins Around a Fireplace: Sizes, Clearances and Design
Plan built ins around a fireplace with practical cabinet sizes, correct clearance sources, and layouts for windows, vaulted ceilings, and a TV.
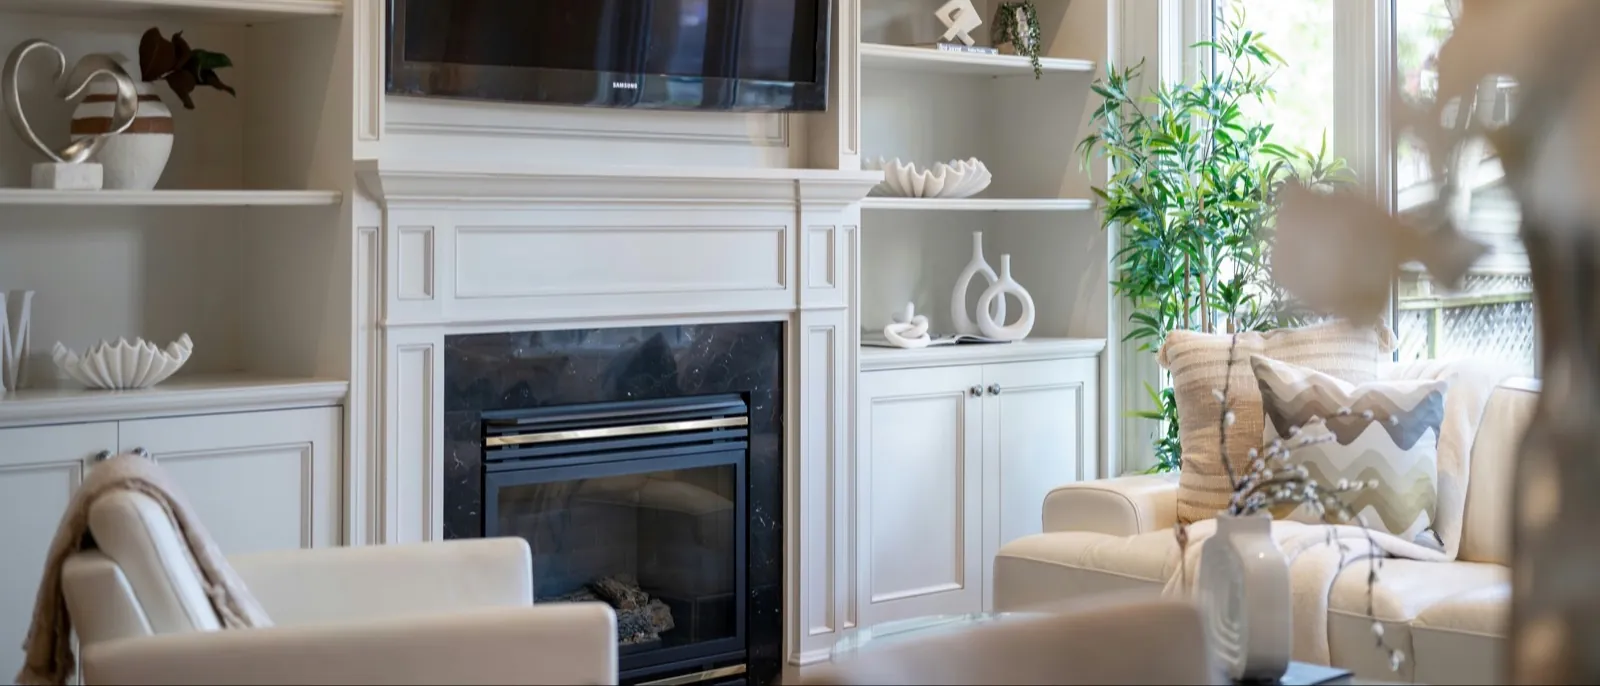
Built-ins can make a fireplace wall feel settled instead of stranded. You get useful storage, too. But you're also putting cabinets, trim, books, wiring, and maybe a television close to heat, so the fireplace identity comes first: masonry, UL 127 factory-built, or a listed gas or electric fireplace appliance. Confirm the fuel type, make, exact model, and what the local authority will accept before you draw the cabinetry.
Different rules apply to masonry fireplaces and factory-made units. A gas fireplace follows the requirements in its own listing, and the rating plate and installation manual tell you which kind you've got. Your local building department decides which requirements apply, so get its answer before anyone draws cabinets.13
| Item to coordinate | Planning figure or rule | What limits it |
|---|---|---|
| Full combustible cabinet or shelf beside a masonry opening | No single firebox-opening-to-cabinet number | The locally adopted code and authority having jurisdiction must determine the required separation for the complete cabinet assembly. IRC R1001.11 governs combustible material at masonry fireplaces; Exception 4 applies to exposed combustible mantel or trim, not a full cabinet.1 |
| Exposed combustible mantel or trim placed directly on a masonry fireplace front | Keep it at least 6 inches from the opening | Within 12 inches of the opening, projection is limited to 1/8 inch for each 1 inch of distance from the opening. IRC R1001.11, Exception 4.1 |
| Combustible framing around a masonry fireplace | Main rule: at least 2 inches from front faces and sides; 4 inches from the back | These distances are from the masonry fireplace, not the firebox opening. Keep the airspace unfilled except for fireblocking allowed by R1001.12. An applicable R1001.11 exception can change the result.1 |
| Masonry hearth extension for an opening under 6 square feet | At least 16 inches in front and 8 inches past each side | IRC R1001.10.1 |
| Masonry hearth extension for an opening 6 square feet or larger | At least 20 inches in front and 12 inches past each side | IRC R1001.10.1 |
| Cabinet, shelf, or mantel at a UL 127 factory-built fireplace | No universal cabinet or mantel number in R1004.1 | Follow the conditions of the exact listing and current model instructions. Do not transfer masonry figures to the listed unit.1 |
| Hearth extension at a UL 127 factory-built fireplace | Follow the fireplace listing | R1004.2 also requires the hearth extension to be readily distinguishable from the surrounding floor.1 |
| Cabinet, shelf, mantel, or hearth at a listed gas fireplace heater | Follow the applicable local code, exact listing, and current model instructions | Do not apply R1004 or masonry figures by analogy. The Heatilator manual is one exact-model example, not a universal rule.3 |
| Typical flanking base cabinet | 24 inches deep; 36 inches to the countertop | These are typical kitchen cabinet dimensions, not required fireplace dimensions. Custom cases can be shallower.2 |
| Typical upper cabinet | 12 inches deep | This is a planning reference. Shelf spans and reinforcement remain project-specific.2 |
| Floor-to-ceiling cabinetry | Optional | Preserve every clearance, air-opening, venting, and service-access requirement stated for the identified fireplace and its installation.3 |
Start with the rating plate and the right manual in hand. On one elevation, have the cabinetmaker show the fireplace opening, outer fireplace body or masonry face, hearth, mantel, trim, cabinets, shelves, outlets, vents, and access panels. If nobody can identify the fireplace, put the cabinet design on hold until a qualified fireplace professional and the local authority establish what applies.
How much do built-ins around a fireplace cost?
A flat price won't tell you much until the wall is measured and the job is defined. Cabinet height and depth, doors, drawers, finish, arches, lighting, wiring, noncombustible work, fireplace changes, wall repairs, and installation all move the quote. Use the custom cabinet cost guide to compare bids, and make sure every bidder prices the same drawing and responsibility list.
Built-ins around a fireplace with windows
Cabinetry can fit around windows just fine. You can stop it below the sill, tuck it between the fireplace and casing, or carry it into a low bench beneath the glass. Measure each side on its own because a centered fireplace doesn't promise equal room between the firebox, casing, wall returns, and corners.
Keep the sash, locks, trim, coverings, outlets, and service points easy to use. A tall cabinet may fit on paper and still crowd the glass enough to dim the room. A lower cabinet or bench return often leaves more of the window doing its job.
Planning a bench? Set its depth, seat height, cushion, storage access, and relationship to the hearth before the shop starts fabrication. The banquette seating guide covers seating dimensions, while the fireplace drawing still calls the heat and clearance decisions for this wall.
Built-ins around a fireplace with a vaulted ceiling
Your cabinets don't have to chase the slope of a vaulted ceiling. They can stop at mantel height, finish on one level line above the mantel, or climb all the way to the ceiling. Each choice changes how the whole wall feels.
A level top can calm down unlike ceiling heights and leave some open wall above the cases. Following the vault adds height and presence, but now the elevation has to settle changing case heights, tapered spaces, trim endings, lighting, and attachment. Work those details out before the shop builds the cabinet boxes.
Built-ins around a fireplace and a TV
Pick the television, mount, viewing position, fireplace, and heat plan as one package. Samsung says it doesn't recommend mounting its TVs over a fireplace and that its TVs should never exceed 104°F. That limit is Samsung-only guidance, so the selected television manufacturer's instructions control that television.4
If the TV stays above the fireplace, put the mount, power, cable route, heat-management detail, ventilation, and service access on the coordinated drawing. Moving the television to one side may give you a lower viewing position and a cleaner area above the fire. Media-wall planning is outside this guide.
Six design options for built-ins around a fireplace
1. Symmetrical cabinets on both sides
Matching base cabinets and shelf towers put the fireplace squarely in the middle of the composition. That works best when the firebox, chimney breast, windows, doorways, and wall returns leave about the same usable width on each side.
The cabinet interiors don't have to match perfectly for the fronts to look balanced. Your cabinetmaker can adjust fillers, stiles, or interior widths and still line up the visible openings. Measure both sides rather than trusting that the fireplace sits at the center of the finished wall.
2. A one-sided built-in
One-sided cabinetry leaves breathing room for a doorway, window, traffic path, or furniture zone. It can also make an off-center fireplace look like a choice instead of squeezing two skinny towers into unequal spots.
Give the open side a proper ending. The mantel line, hearth material, wall color, or a low cabinet can carry your eye across the composition without pretending the room is symmetrical.
3. Floor-to-ceiling or mantel-height units
Floor-to-ceiling cases turn storage and display into part of the architecture. Mantel-height units leave the upper wall open, which often suits windows, a vault, or a modest room where tall towers would feel heavy.
Your choice doesn't change the fireplace requirements. Cases and trim must stay outside the approved combustible zones, and they can't block any air opening, venting path, or service panel required for the identified installation.3 Set the endings for crown, scribes, and top panels before fabrication is approved.
4. Open shelves over closed bases
Closed base cabinets give games, electronics, and everyday household stuff a place to disappear. Open shelves keep the upper wall lighter and leave books or display pieces where you can see them.
Let the contents and available floor area choose the cabinet depth. The 24-inch base and 12-inch upper figures in the table are planning references, not rules for this room.2 For shelf depth, span, and reinforcement, use the built-in bookshelves guide instead of dropping generic numbers into the fireplace plan.
5. Cabinets with a bench or window-seat return
A low bench can join a fireplace cabinet to a nearby window or turn a corner into useful seating. It also changes the way people move through the room and brings cushions and stored items closer to the hearth. Put the whole bench on the plan instead of tacking it on later.
Keep the path past the hearth clear. Settle the lid or drawer opening, cushion, window operation, nearby outlets, and any floor register before the shop starts. When the return reaches a window, use one elevation and one plan view to line up the cabinet, bench, casing, and hearth.
6. Arched or square openings
Square openings line up easily with cabinet doors, windows, the mantel, and adjustable shelves. Arches bring in a stronger shape, along with changes to face-frame parts, reveals, lighting locations, and usable openings.
Choose that shape before anyone prices the work. An arch works best when it picks up another curve in the room or stands as one deliberate focal detail. Square openings are usually quieter when the fireplace, windows, and doors already give the wall plenty of strong lines.
Materials and heat near the fireplace
Paint-grade tells you the intended finish. It doesn't make the assembly noncombustible. IRC R1001.11 treats wood framing and exposed wood trim as combustible at a masonry fireplace.1
The Heatilator example also defines materials made of or surfaced with wood, compressed paper, plant fibers, plastics, or other ignitable material as combustible, even when they're flame-proofed or plastered.3
That means the full proposed assembly matters, including every cabinet panel, veneer, finish, backing, and piece of trim near the firebox. Have the fireplace professional and local authority classify it under the applicable code, listing, and current instructions.
Keep ordinary cabinetry outside the clearance zone set for the actual fireplace. If a listed unit's instructions call for noncombustible framing or facing, use the materials and assembly those instructions permit.
Heatilator manual 4042-575 is one worked manufacturer example: Sections 1, 5, and 14 cover material definitions and model-specific framing, facing, mantel geometry, air-opening, and service-access requirements.3 Those directions apply to the listed Heatilator models, not every fireplace.
Spell out the case, shelf, door, back, trim, and finish materials in the cabinet quote. The MDF versus plywood guide explains how those cabinet materials compare. It can't override a fireplace listing, installation manual, or locally adopted code.
Compare one complete cost scope
Get one price tied to one approved elevation. The quote should say who handles the cabinetry, noncombustible facing, fireplace work, electrical work, stone or tile, painting, permits, wall repair, installation, and cleanup. It should also list exclusions, allowance items, schedule, payment terms, and warranty.
Start with the custom cabinet cost guide, then bring each proposal back to the same fireplace-wall scope. That's how you compare the work instead of comparing totals that cover different jobs.
Questions people actually ask
How much do built-ins around a fireplace cost?
There isn't one dependable price without the wall dimensions and project scope. Use the custom cabinet cost guide to compare like-for-like bids, then add any fireplace, electrical, noncombustible facing, finish, and repair work that the cabinet quote excludes.
Can you put built-ins around a fireplace with windows?
Yes. Cabinets can stop below the sill, fit between the fireplace and casing, or return into a bench, provided the plan preserves window operation and follows the requirements for the identified fireplace.
How do built-ins work around a fireplace with a vaulted ceiling?
They can stop at mantel height, finish on one level line, or follow the ceiling slope. The best choice depends on the measured wall, ceiling geometry, fireplace chase, attachment points, and the visual weight wanted in the room.
How do you fit built-ins around a fireplace and a TV?
Select the fireplace, TV, mount, viewing position, power, cable route, ventilation, and heat strategy together. Follow both manufacturers' instructions, and keep the drawing from blocking fireplace or electronics service access.
What are some ideas for built-in bookshelves around a fireplace?
Use matching towers for a formal wall, one-sided shelves for an uneven room, low cases beneath windows, mantel-height shelves under a vault, or open shelves over closed storage. A bench return or one deliberate arch can add shape, while the fireplace type and measured clearances set the boundaries for every layout.
Where these numbers come from
- 2018 International Residential Code, Chapter 10: R1001.10, R1001.11, R1004.1 and R1004.2
- ANSI/KCMA A161.1-2022, Section 10.1, PDF page 10 / printed page 8
- Heatilator ICON Direct Vent Gas Fireplace Installation Manual 4042-575 Rev. S: Section 1 printed page 7; Section 5 printed pages 17–19; Section 14 printed pages 43–44
- Samsung US Support, Mounting your TV above a fireplace